zook cabins nationwide delivery area

How to Choose the Best Pre Built Cabins in 2026?

Choosing the best pre built cabins in 2026 is less about picking the most attractive model and more about matching a building to its site, use, and budget. A cabin that looks spacious in a showroom may feel tight once a bed, table, and storage are inside. Start with the floor plan, but check the actual dimensions and ceiling height. Then compare insulation, windows, roof materials, and ventilation against the local climate. Small details matter. A shaded porch can be useful, but it cannot fix poor drainage or a layout that wastes space.

Before requesting quotes, decide whether the cabin will serve as a weekend retreat, home office, or full-time living space. Those uses call for different levels of insulation, plumbing, electrical work, and storage. Ask suppliers for written specifications, delivery limits, foundation requirements, warranty terms, and a clear list of what the price excludes. Local planning and building requirements can vary, so verify them with the relevant authorities before placing an order. A polished rendering is not proof of build quality. Request material details and, where possible, speak with previous customers. Compare the finished cost, not just the advertised price. Not always easy. Even experienced buyers can miss a hidden expense or underestimate setup time. The aim is not to find a perfect cabin, but one whose trade-offs are clear before the truck arrives.
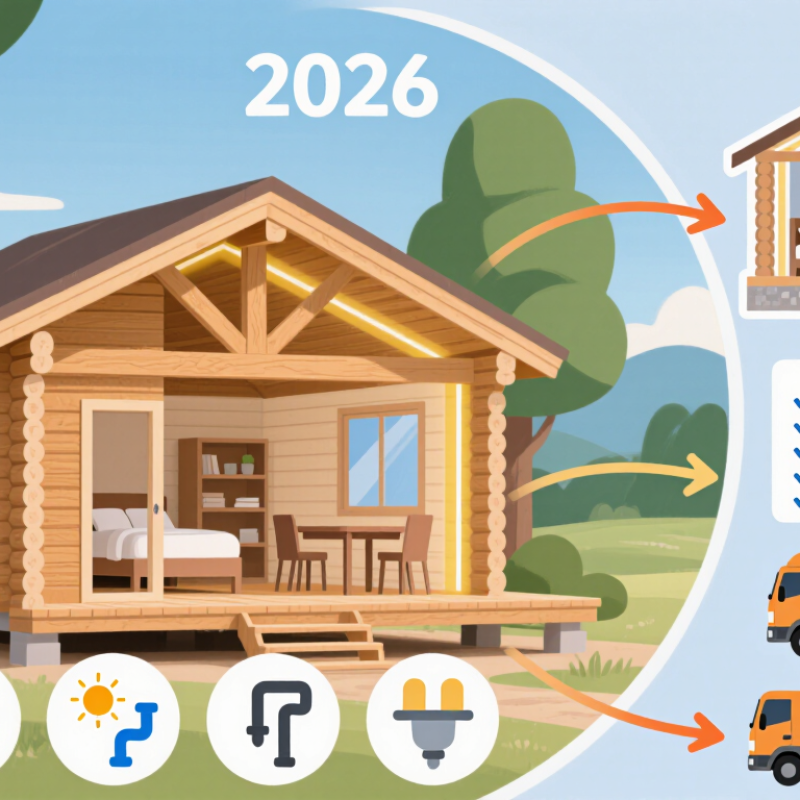
How to Choose the Best Pre Built Cabins in 2026?

What Pre-Built Cabins Include and How They Differ

Pre-built cabins range from weather-tight shells to finished, move-in-ready buildings. A basic package may include framed walls, roof, windows, exterior doors, and flooring. More complete packages can add insulation, wiring, plumbing, interior finishes, and kitchen or bathroom fixtures. “Included” is not a fixed industry standard. Check the itemized specification, not just the floor plan.

The construction method matters. Modular cabins arrive as large factory-built sections, while panelized models arrive as wall and roof panels assembled on site. Cabin kits usually contain pre-cut materials and require more on-site labor. The Modular Building Institute’s 2024 report estimated the U.S. commercial modular construction industry at $20.3 billion in 2023, or 5.1% of new construction. That figure covers a broad sector, not cabins alone, but it shows how established off-site building has become. Still, factory construction does not guarantee a faster move-in date.

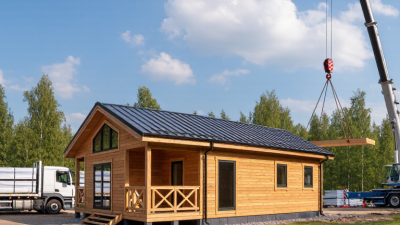
Delivery, foundation work, utility connections, permits, and site preparation may be separate costs. Ask who coordinates each task and what happens if access roads cannot fit a delivery truck. A cabin can look finished in a showroom photo yet arrive without appliances or interior trim. That gap is easy to miss. Compare written specifications, transport limits, insulation levels, and warranty coverage before choosing. Some details remain unclear until site conditions are assessed; that is worth acknowledging.
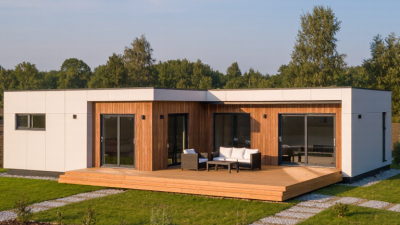
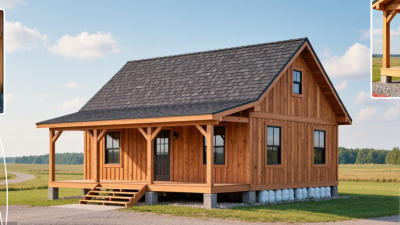
How Pre-Built Cabin Packages Differ

Typical package-scope comparison, not a survey: shell kits focus on the structure, while dried-in and finished packages add progressively more of the building envelope and interior. Utilities, foundations, and site work can be optional or separately priced—even in turnkey offers—so confirm the written inclusions with the supplier.

How to Match Cabin Size and Layout to Your Intended Use

How to Choose the Best Pre Built Cabins in 2026?

How to Match Cabin Size and Layout to Your Intended Use

Start with the cabin’s main job, not its floor plan. A quiet reading retreat needs less space than a family cabin with overnight guests. Measure the furniture you already own, then sketch where doors, windows, and walkways should go. A small table may fit on paper but block the path in real life. Leave room to move.

Tips: List daily activities. Measure beds, desks, and storage bins. Mark door swings and window locations on your sketch. A few inches matter.

For occasional stays, a compact layout can reduce heating needs and simplify upkeep. If you plan to work inside, allow space for a desk, chair, and task lighting without squeezing the sleeping area. For regular family use, consider separate sleeping zones and a place for wet boots or coats. Storage is easy to underestimate. I have found that clutter appears faster than expected, especially when gear has no assigned spot. Ask the cabin supplier for usable interior dimensions, not just exterior measurements, and confirm how wall thickness affects the floor area. A larger cabin is not always better; unused space still needs care.

How to Compare Construction Quality, Materials, and Customization

How to Choose the Best Pre Built Cabins in 2026?

How to Compare Construction Quality, Materials, and Customization

A polished cabin can still hide weak joints. Ask for wall, roof, and floor specifications, not just attractive photos. Check framing dimensions, insulation ratings, roof-load limits, and window details. Request close-up images of fasteners and sealed seams. If possible, inspect a finished unit or a sample wall. Small gaps matter. They invite drafts and moisture. McKinsey’s 2019 report, “Modular construction: From projects to products,” estimates that modular methods could reduce project timelines and costs by about 20%. That potential depends on repeatable factory processes, not automatically on better workmanship.

Compare materials by climate and maintenance needs. Kiln-dried lumber can help limit shrinkage, while durable exterior finishes protect exposed walls. Ask how the floor is protected during transport and installation. Get material grades and warranty terms in writing. Customization deserves the same scrutiny. Moving a window may affect framing, wiring, or lead time. A flexible floor plan sounds appealing, but every change should come with a revised drawing and itemized price. I’d still question vague promises like “four-season ready.” They need measurable insulation and weather-sealing specifications.

Tips: Bring a checklist to the sales call. Ask who inspects each build stage, what moisture testing is performed, and which upgrades affect delivery. Compare the same specifications across quotes. Keep the details.

How to Check Site Readiness, Local Rules, Delivery, and Installation

Before comparing floor plans, inspect the site after rain. Soft ground, a narrow gate, or low branches can change delivery plans. Measure the access route, turning space, slope, and distance from the unloading point to the prepared base. Take dated photos from several angles. They help, but they cannot replace a site visit. Small details matter.

Local requirements depend on location and intended use. Ask the relevant planning or building office about permits, setbacks, drainage, and utility approvals. Confirm how the structure is classified; a cabin used for storage may be treated differently from one used for regular living. Keep written records of guidance. Do not assume a small footprint means fewer requirements. That assumption can cost time.

Before scheduling delivery, request the vehicle dimensions, unloading method, and clearance needed. Check for overhead wires, soft shoulders, and obstacles near the driveway. Ask what foundation and anchoring conditions the installer expects, then compare them with your site plan. Check twice. Installation dates can shift when access or ground preparation is incomplete, so leave room in the schedule. Even a careful checklist can miss a detail; recheck measurements with the delivery team before confirming the date.

How to Choose the Best Pre-Built Cabins in 2026: Site Readiness, Local Rules, Delivery, and Installation

Planning area What to check Why it matters Useful evidence or next step
Intended use Decide whether the cabin will be used for storage, a workspace, occasional sleeping, or full-time occupancy. Use affects insulation, ventilation, electrical and plumbing needs, and which local requirements may apply. Write down the intended use, expected occupancy, and essential features before comparing models.
Property boundaries and setbacks Confirm the proposed location against property lines, easements, access rights, and required setbacks. Rules vary by jurisdiction and property; a cabin that fits physically may still be restricted by its location. Check a current site plan or survey and confirm requirements with the local planning or building department.
Permits and building rules Ask whether size, height, foundation, intended use, utilities, or occupancy trigger permits or inspections. Permit exemptions and building standards differ between local authorities and may change over time. Request written guidance from the relevant authority before ordering; do not rely on a general size threshold.
Ground conditions and drainage Assess slope, soil stability, standing water, runoff paths, and the site’s ability to support the selected foundation. Unstable or poorly drained ground can lead to settlement, moisture problems, or difficult installation. Inspect the site after wet weather and ask a qualified local professional about foundation requirements where needed.
Foundation and level surface Confirm the cabin’s foundation type, bearing requirements, finished-floor height, and allowable level tolerances. Different cabin designs may require different supports; an unsuitable base can affect fit, stability, and door operation. Obtain the installation drawings and prepare the base to the supplier’s documented specifications.
Utilities and connections Plan electrical supply, water, wastewater, heating, and communications if required for the intended use. Connections may need separate permits, qualified tradespeople, inspections, or approved routes to the cabin. Map connection points and confirm local requirements before site preparation; arrange qualified installation where required.
Delivery route and access Check road access, turning space, overhead branches or wires, gates, slopes, surface conditions, and unloading space. Delivery vehicles and lifting equipment need suitable access; obstacles can cause delays or prevent delivery. Provide the delivery team with current site photos, access measurements, and details of any restricted or soft-ground areas.
Cabin dimensions and transport format Confirm whether the cabin arrives as a complete unit, in sections, or as a kit, and check the relevant transport dimensions. The delivery format determines access needs, unloading arrangements, and how much assembly takes place on site. Compare the confirmed transport dimensions with the narrowest point on the route and the available unloading area.
Installation scope and timing Clarify what is included in installation, who prepares the base, and which tasks remain the buyer’s responsibility. Delivery, lifting, assembly, weatherproofing, utility connections, and inspections may be separate parts of the project. Request a written scope, site-preparation checklist, access requirements, and a schedule with weather contingencies.
Moisture protection and maintenance Check roof and wall details, ventilation, ground clearance, drainage, and the maintenance instructions for the cabin materials. Keeping water away from the structure and following material-specific care guidance helps reduce moisture-related deterioration. Review the installation and maintenance documentation and plan periodic checks of drainage, seals, and exterior finishes.
Final comparison Compare the specification, delivery format, installation responsibilities, warranty terms, and documented site requirements. A lower initial price may not include site preparation, delivery constraints, utility work, or required approvals. Use a written, like-for-like checklist and resolve unclear exclusions before committing to an order.

Planning note: Local rules, permit requirements, site conditions, and delivery constraints vary. Confirm current requirements with the appropriate local authority and the delivery or installation team before ordering.

How to Evaluate Total Cost, Warranty Coverage, and Long-Term Value

A cabin’s advertised price rarely covers the full project. Request an itemized quote that separates the structure, delivery, foundation preparation, crane work, utility connections, and interior finishing. A narrow access road or sloped site can add equipment and labor costs. Measure the route and inspect the ground before comparing quotes. That matters. Compare cabins with the same insulation, windows, and finish level, or the lowest price may be misleading.

Read warranty terms by component, not just the headline duration. The roof, framing, windows, and installed systems may have different coverage periods. Check exclusions for moisture, owner modifications, and routine maintenance. Ask who pays for inspection, travel, and labor if a covered issue appears. Keep the written warranty and purchase documents together. It is tempting to treat a long warranty as proof of quality; it is not.

Long-term value depends on the cabin’s actual use and upkeep. Better insulation may reduce heating costs in a cold climate, while durable siding can mean fewer repainting cycles. Estimate maintenance, energy, and likely repairs over several years. A cheaper cabin can still be the right choice, but only if its specifications fit the site and climate. I would leave room in the budget for surprises; estimates are rarely perfect.

Ready for the Cabin Life?

“I went to the woods because I wished to live deliberately, to front only the essential facts of life, and see if I could not learn what it had to teach, and not, when I came to die, discover that I had not lived.”

- Henry David Thoreau