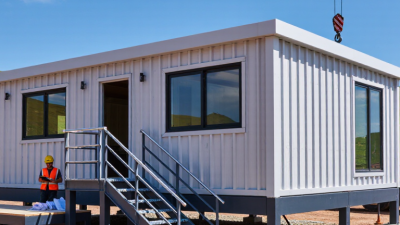
DWELL BEYOND THE ORDINARY
Prefabricated cabins are factory-built structures designed for faster, more controlled construction. They may serve as backyard offices, holiday retreats, guest rooms, or compact permanent homes. Unlike traditionally built houses, many components arrive pre-cut or assembled, then move to the site by truck or crane. That process can reduce construction time, but it does not remove every challenge.
Cost is rarely just the advertised cabin price. A small model may appear affordable at first glance, yet delivery, foundations, insulation, windows, wiring, plumbing, and interior finishes can change the final budget. Site access matters too. A narrow rural road may require special transport equipment, while uneven ground may need additional preparation. Local planning requirements and utility connections should also be checked before signing a contract.
Prices vary widely by size, materials, location, and customization. Basic shell units often cost far less than fully finished cabins with kitchens and bathrooms. However, comparing only square footage can create a misleading picture. A carefully detailed quotation should separate manufacturing, delivery, installation, and site work. Ask the supplier about warranties, construction standards, energy performance, and previous projects. Photos help, but verified references matter more.
The difficult part is estimating honestly. Unexpected expenses happen. This guide explains what prefabricated cabins include, what they typically cost, and which hidden charges deserve attention. It also considers practical trade-offs, because the cheapest option may not provide the best long-term value.
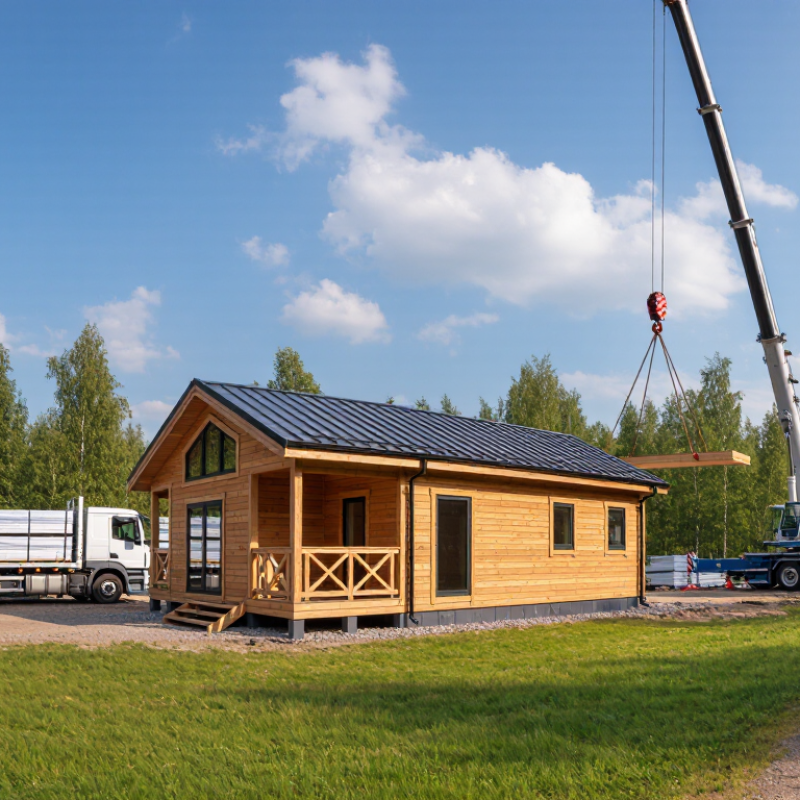
Prefabricated cabins are small buildings manufactured in sections at a controlled factory site. Workers assemble walls, floors, roofs, windows, and utility openings before delivery. The finished modules then travel to prepared land for final installation. This process usually creates less material waste than traditional construction. It can also shorten the building schedule.
A cabin may use timber framing, insulated panels, steel supports, or a combination of materials. Its interior can include a sleeping area, compact kitchen, bathroom, and storage bench. Factory production improves measurement accuracy, but it does not remove every construction risk. Poor site access, weak foundations, or moisture exposure can cause delays. One common mistake is judging quality from photographs alone. Check insulation thickness, window seals, ventilation, wiring, and plumbing specifications. Costs vary with size, materials, transport distance, foundation work, and interior finishes.
Tips: Ask for a detailed specification sheet before comparing prices. Confirm who prepares the foundation and connects utilities. Measure the delivery route carefully. Narrow gates and low branches can become expensive problems. Inspect sample materials when possible. A low price may reflect basic insulation or unfinished interior surfaces. Local building requirements also deserve attention, even for a small cabin. Some plans look simple but need professional review. That step may feel unnecessary, yet skipping it can create avoidable repairs later.
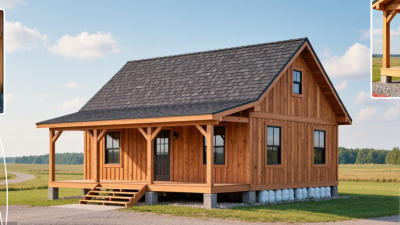
Prefabricated cabins are compact homes built partly or entirely away from their final site. Their design usually begins with a digital floor plan, local climate data, and a careful study of the building plot. Designers place kitchens, bathrooms, windows, and storage areas before production starts. This reduces waste and keeps the interior practical. Small details matter. A south-facing window can improve daylight, while roof overhangs help protect walls from heavy rain.
In the factory, workers cut structural panels, assemble wall sections, and install insulation under controlled conditions. Electrical conduits and plumbing lines may be fitted before the modules leave the workshop. Inspectors check dimensions, connections, and moisture protection during several production stages. At the site, a prepared foundation receives the cabin, often by crane or specialized transport. Still, factory precision is not magic. A poor site survey can create alignment problems, drainage issues, or costly delays.
A basic prefabricated cabin may cost roughly $30,000 to $80,000 before land preparation and utility connections. Larger, better-insulated models can exceed $120,000. The final price depends on size, materials, transport distance, foundation type, and interior finishes. Site work can add thousands of dollars, especially on sloped or remote land. Ask for a written breakdown covering permits, delivery, installation, insulation, and service connections. An unusually low quote deserves careful questions, because omitted work often appears later.
Prefabricated cabins are built partly in a factory and assembled on site. Their main types include modular cabins, panelized cabins, and compact tiny-home units. Modular cabins arrive as completed sections, so installation can be quick. Panelized cabins use separate wall, floor, and roof panels. They offer more flexibility for unusual sites. Tiny cabins usually emphasize efficient layouts, sleeping lofts, and limited utility demands. That sounds simple.
Material choice affects durability, comfort, and price. Timber frames create a warm interior and remain relatively light during transport. Steel frames resist insects and moisture, but they need careful thermal detailing. Structural insulated panels can improve energy efficiency through a continuous insulation layer. Cross-laminated timber provides strength and a visible natural finish. Fiber-cement siding handles harsh weather well, while metal roofing can reduce maintenance. Interior plywood is practical, but untreated surfaces may show wear quickly.
A basic cabin shell may cost about 150 to 300 dollars per square foot, depending on location and specification. A finished unit with plumbing, wiring, kitchen fittings, and heating costs substantially more. Site access, foundations, permits, transport, and utility connections can change the final budget. Costs vary. A dependable quote should separate factory work from site work and list insulation, windows, fixtures, and delivery charges. The cheapest material is not always the cheapest choice over ten years. I would also question impressive energy claims without climate-specific testing. A small design mistake, such as insufficient roof ventilation, can create expensive moisture problems.
| Cabin Type | Typical Floor Area | Common Construction Method | Primary Materials | Typical Unit Cost Range* | Best Suited For |
|---|---|---|---|---|---|
| Panelized Cabin | 300–1,200 sq. ft. | Factory-cut wall, floor, and roof panels assembled on site | Timber framing, structural wood panels, mineral wool or fiberglass insulation, metal or asphalt roofing | $100–$250 per sq. ft. | Custom layouts, seasonal homes, guest accommodation, and sites with limited transport access |
| Modular Cabin | 600–2,000 sq. ft. | Large volumetric modules built indoors and joined at the destination | Wood or light-gauge steel framing, engineered wood panels, gypsum board, vinyl, fiber-cement, or wood siding | $120–$300 per sq. ft. | Full-time residences, larger vacation cabins, and projects requiring faster on-site assembly |
| Log or Timber Cabin Kit | 400–1,800 sq. ft. | Factory-prepared logs, posts, beams, or wall components assembled on site | Solid timber or logs, wood roof framing, wood siding, stone or masonry accents | $80–$220 per sq. ft. | Traditional cabin designs and rural or woodland settings |
| Tiny Prefabricated Cabin | 100–400 sq. ft. | Compact module, trailer-based unit, or small panelized structure | Lightweight wood or steel framing, plywood or oriented strand board, metal siding, compact insulation systems | $150–$400 per sq. ft. | Short stays, backyard offices, hunting cabins, and minimalist living |
| A-Frame Cabin | 300–1,200 sq. ft. | Prefabricated triangular frame or panel system with steeply pitched roof | Timber framing, structural panels, wood or metal cladding, rigid foam or mineral wool insulation | $130–$300 per sq. ft. | Snowy climates, recreational properties, and distinctive vacation rentals |
| Container-Style Cabin | 160–640 sq. ft. | Retrofitted steel module or purpose-built container-inspired structure | Weathering steel shell, spray foam or rigid insulation, steel framing, composite or wood interior finishes | $100–$250 per sq. ft. | Compact projects, temporary accommodation, and modern industrial designs |
| Hybrid Timber-and-Panel Cabin | 700–2,500 sq. ft. | Prefabricated insulated panels combined with exposed timber framing | Glulam or solid timber beams, structural insulated panels, wood cladding, standing-seam metal roofing | $180–$350 per sq. ft. | High-performance homes and architectural cabins with exposed structural elements |
| Material or System | Typical Application | Main Advantages | Common Limitations | Relative Cost Level |
|---|---|---|---|---|
| Dimensional Lumber | Wall studs, floor joists, roof rafters, and conventional timber framing | Widely available, familiar to contractors, easy to modify, and suitable for many climates | Can be affected by moisture, insects, and dimensional movement if not properly protected | Low to medium |
| Structural Insulated Panels | Insulated wall, roof, and floor assemblies | Fast installation, consistent insulation, reduced air leakage, and high structural efficiency | Openings and later modifications require careful planning; moisture detailing is important | Medium |
| Engineered Wood | Oriented strand board, plywood, laminated beams, and engineered floor components | Consistent performance, efficient use of wood fiber, and good dimensional stability | Must be protected from prolonged exposure to water during transport and construction | Low to medium |
| Solid Timber or Logs | Exterior walls, posts, beams, and traditional cabin interiors | Natural appearance, thermal mass, durability, and strong visual character | Requires regular maintenance and careful moisture, air-sealing, and settlement detailing | Medium to high |
| Light-Gauge Steel | Wall framing, roof framing, and modular structural frames | Precise, non-combustible, resistant to insects, and dimensionally stable | Thermal bridging must be addressed with continuous insulation; corrosion protection is necessary | Medium |
| Mineral Wool Insulation | Exterior walls, roofs, floors, and fire-rated assemblies | Fire resistance, sound control, moisture tolerance, and good thermal performance | Heavier than some alternatives and may require careful installation to avoid gaps | Medium |
| Fiberglass Insulation | Wall cavities, ceilings, and floors in conventional framed cabins | Widely available, cost-effective, and relatively simple to install | Performance decreases when compressed or poorly fitted; air sealing must be handled separately | Low |
| Rigid Foam Insulation | Continuous exterior insulation, floors, foundations, and roofs | High insulation value per inch and reduced thermal bridging | Higher material cost and detailed installation requirements around joints and penetrations | Medium to high |
| Wood Siding | Exterior wall cladding and interior feature walls | Natural appearance, repairability, and compatibility with traditional cabin styles | Needs protective coatings or maintenance, especially in wet or sunny environments | Medium |
| Fiber-Cement Siding | Durable exterior cladding for modern or traditional cabins | Resistant to rot, insects, and fire compared with many untreated wood products | Heavier than vinyl or some wood products and requires careful cutting and installation | Medium |
| Metal Roofing | Low- or steep-slope roof coverings | Long service life, low maintenance, light weight, and good performance in many climates | Can transmit rain noise and requires correct fastening, flashing, and condensation control | Medium to high |
| Asphalt Roofing | Pitched roofs on budget-conscious prefabricated cabins | Cost-effective, widely available, and easy to repair or replace | Generally has a shorter service life than well-maintained metal roofing | Low to medium |
| Cost Component | Typical Share or Range | What It Usually Includes | Why It Can Change the Final Budget |
|---|---|---|---|
| Prefabricated Building Package | About $80,000–$500,000+ | Factory-built structure, windows, exterior doors, insulation, interior finishes, and selected fixtures depending on the specification | Size, design complexity, finish level, structural requirements, and degree of factory completion have a major effect |
| Foundation and Site Preparation | Often $15,000–$75,000+ | Excavation, grading, drainage, footings, slab or piers, and foundation connections | Rocky, sloped, remote, wet, or difficult-to-access sites generally cost more |
| Transportation and Placement | Often $5,000–$30,000+ | Delivery, route planning, permits for oversized loads, crane service, and module placement | Distance, road width, terrain, module size, and crane access affect the cost |
| Utility Connections | Often $10,000–$50,000+ | Electrical service, water supply, septic or sewer connection, propane or gas service, and communications | Long utility runs, wells, septic systems, and off-grid equipment can substantially increase expenses |
| Permits and Professional Services | Often 5%–15% of project cost | Building permits, surveys, engineering, architectural services, inspections, and local approvals | Requirements vary by jurisdiction, building size, occupancy, and site conditions |
| Interior Completion and Fixtures | Often $20,000–$150,000+ | Kitchen, bathroom, flooring, lighting, heating and cooling equipment, appliances, and built-in storage | Standard finishes cost less than custom cabinetry, premium surfaces, or high-performance mechanical systems |
What Are Prefabricated Cabins and How Much Do They Cost?
Prefabricated cabins are built partly or fully in a factory, then transported to a prepared site. Their price depends on far more than the cabin shell. A compact studio may cost less, but transport, installation, and utility connections can change the final figure quickly.
Size is a major cost driver. More floor area means more framing, insulation, windows, and interior finishes. Materials also matter. Timber cladding, durable roofing, and energy-efficient windows usually increase the initial price. They may reduce maintenance expenses later. However, long-term savings are not guaranteed.
Site conditions often create the largest surprises. A steep plot may require excavation, drainage work, or a stronger foundation. Remote locations can also raise delivery and crane fees. Electricity, water, wastewater systems, heating, and internet connections need separate estimates. Local planning rules and building standards may affect design, inspections, and labor costs.
Request an itemized quotation.
A reliable quote should separate manufacturing, delivery, assembly, foundations, utilities, taxes, and permits. Keep a contingency of roughly 10% to 20% for uncertain site work. This is not excessive; ground conditions are easy to underestimate. One common mistake is comparing cabin prices without comparing specifications. A cheaper model may exclude flooring, kitchen fittings, or insulation. Careful measurements and an independent site assessment make the budget more dependable, although no estimate is perfect.
What Are Prefabricated Cabins and How Much Do They Cost?
Planning, Buying, and Installing a Prefabricated Cabin
A prefabricated cabin is manufactured in sections or panels before delivery. The factory controls weather, measurements, and repeated assembly tasks. This can improve consistency, but it does not remove site problems. A sloping lot, weak soil, or narrow access road may increase costs quickly. The Modular Building Institute’s 2024 industry report highlights schedule efficiency as a major benefit of modular construction. However, transport and local preparation remain separate responsibilities.
Plan the site before choosing a floor plan. Confirm zoning, utility connections, drainage, foundation requirements, and delivery access. Ask for a written scope covering insulation, windows, interior finishes, electrical work, and installation. RSMeans 2024 cost data shows strong regional differences in construction pricing. Industry estimates commonly place completed prefabricated cabins near 150 to 300 dollars per square foot, excluding unusual site work. A 400-square-foot cabin could therefore exceed 60,000 dollars before permits, foundation work, transport, and utility connections.
I once treated the cabin price as the complete budget. That was a mistake. A crane, gravel access road, and electrical trench added more than expected. The National Association of Home Builders reported an average construction cost of 162 dollars per square foot in its 2024 cost survey. That figure covers conventional homes, not cabins, but it provides a useful comparison. Buyers should keep a 10 to 20 percent contingency. Some projects need more.
“I went to the woods because I wished to live deliberately, to front only the essential facts of life, and see if I could not learn what it had to teach, and not, when I came to die, discover that I had not lived.”
- Henry David Thoreau