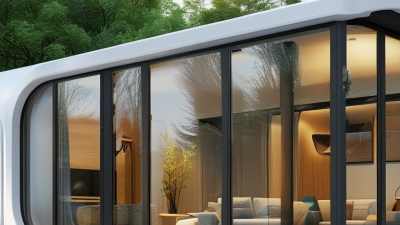
DWELL BEYOND THE ORDINARY
Choosing the best cabin building kits from China requires more than comparing photographs and advertised prices. A polished showroom image may hide thin wall panels, unclear insulation ratings, or difficult replacement parts. The right kit should fit your climate, land conditions, transport route, and construction experience.
Professor Ryan E. Smith, a recognized authority on prefabricated construction, has said, “Prefabrication is a process, not a product.” That idea matters here. A cabin kit is not automatically efficient because it arrives in a container. Quality depends on design accuracy, factory inspection, packaging, documentation, and local assembly support. Good manufacturers provide detailed floor plans, material specifications, connection drawings, and realistic delivery schedules. They also explain what the package excludes.
Several details deserve close attention. Check the roof structure before admiring the interior finish. Examine window seals, fasteners, floor thickness, and moisture protection. Ask whether the electrical and plumbing layouts can match local requirements. A low-cost kit can become expensive after customs, transport, foundation work, labor, and corrections are added.
This guide compares Chinese cabin building kits through those practical measures. It considers timber cabins, steel-frame models, modular units, and compact holiday designs. The comparison will not pretend that one supplier suits every project. Some claims may remain difficult to verify without visiting the factory. That uncertainty should be acknowledged, not covered with confident language. Careful buyers should request samples, inspection records, warranty terms, and references from completed projects before committing.
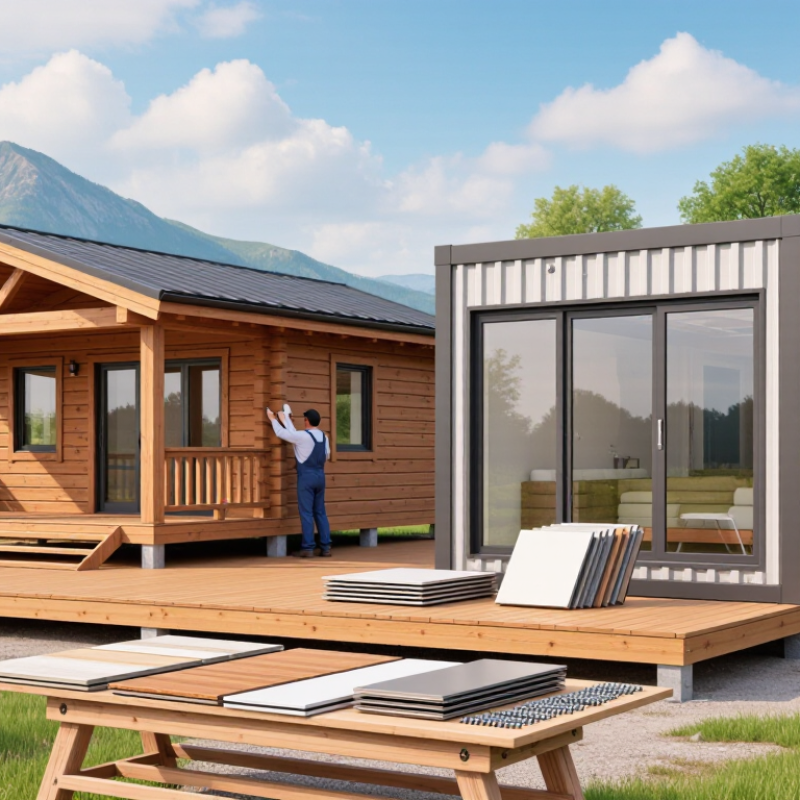
A high-quality cabin building kit starts with accurate engineering, not attractive drawings. Every panel should match its cutting list, connection points, and assembly instructions. Check whether the supplier provides structural calculations, material specifications, and clear load information. These documents help a local professional verify the design for your soil, wind, snow, and building requirements.
Material consistency matters too. Look for certified structural timber, corrosion-resistant fasteners, stable insulation, and weatherproof exterior panels. Ask how moisture is controlled during packing and shipping. A damp wooden beam can arrive with hidden problems. In practice, requesting a sample wall section can reveal more than polished photographs. Small gaps, rough edges, or unclear labels deserve attention.
Tips: Request factory inspection photos, batch records, and a complete replacement-parts policy. Confirm package dimensions and unloading needs before ordering. Have a qualified local contractor review the kit before installation. A supplier may provide excellent components but weak instructions. That difference can increase labor costs. I would also test one assembly connection before full construction. It is slower, but it exposes mistakes early. Perfect kits are rare. Reliable communication and honest documentation matter just as much as the materials.
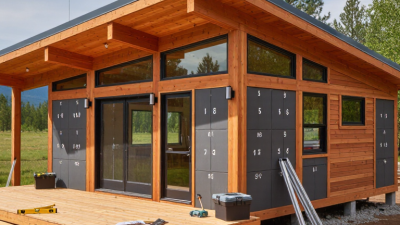
Chinese suppliers offer several cabin kit types, each suited to a different site and budget. Flat-pack cabins use factory-cut steel frames, insulated panels, and bolt connections. Light-gauge steel kits provide better dimensional stability in humid regions. Timber-frame kits create warmer interiors, while SIP systems improve insulation through continuous foam cores. Expandable cabins arrive compact and open on site. A-frame, mono-pitch, loft, and glass-front designs are widely available.
Design choice affects transport, assembly, and year-round comfort. McKinsey’s 2019 modular construction report found that modular methods can reduce project schedules by 20–50% under suitable conditions. That advantage depends on accurate drawings and prepared foundations. The International Energy Agency reported that buildings consumed about 30% of global final energy in 2022. Therefore, wall thickness, roof insulation, window orientation, and ventilation deserve more attention than decorative cladding. A beautiful glass wall may overheat quickly.
Tips: Request structural drawings, material specifications, wind-load data, and installation manuals before payment. Check whether the kit includes windows, wiring, plumbing, flooring, and weather seals. Ask for moisture testing and fastener details. Confirm local planning and electrical requirements with a qualified professional. Factory photographs help, but they are not proof of performance. I would also order a sample wall panel when possible. It costs more initially, yet it can expose weak insulation or poor sealing. Mistakes happen. Their correction is cheaper before shipment.
| Cabin Kit Type | Typical Design | Common Structural Materials | Typical Floor Area | Typical Assembly Method | Main Advantages | Important Checks Before Purchase |
|---|---|---|---|---|---|---|
| Light-Gauge Steel Cabin Kit | Modern rectangular cabin, flat-roof, mono-pitch, or gable-roof layout | Galvanized cold-formed steel frame, cement board or fiber-cement panels, insulation, metal roofing | Approximately 20–150 m² | Bolted or screwed frame connections with prefabricated wall, roof, and floor components | Low maintenance, consistent factory production, relatively fast installation, and good resistance to insects | Steel protection system, local wind and snow loads, thermal-bridge treatment, corrosion resistance, and foundation requirements |
| Prefabricated SIP Cabin | Energy-efficient studio, guest cabin, or compact family dwelling | Structural insulated panels, commonly using an OSB or cement-based facing with an insulating foam core | Approximately 25–180 m² | Factory-cut panels joined with splines, screws, sealants, and structural framing at openings | Good insulation continuity, reduced on-site cutting, and quick enclosure of the building | Panel fire rating, moisture protection, vapor control, joint detailing, indoor ventilation, and local code approval |
| Modular Container-Style Cabin | Single-module room, expandable two-module cabin, office, or site accommodation | Steel modular frame, insulated sandwich panels, steel floor chassis, aluminum or uPVC windows | Approximately 12–80 m² per connected layout | Factory-built modules delivered by truck and connected on prepared supports | Short site installation period, transportable layout, and easy future expansion | Transport dimensions, lifting equipment, module joints, drainage connections, electrical standards, and local planning rules |
| Wooden Log Cabin Kit | Traditional chalet, garden cabin, hunting lodge, or recreational retreat | Interlocking solid timber logs or milled timber wall sections, timber rafters, and wood cladding | Approximately 15–120 m² | Numbered timber pieces assembled on-site with screws, dowels, connectors, and roof components | Natural appearance, renewable primary material, and suitability for rural or resort settings | Timber moisture content, wood treatment, dimensional movement, insulation level, fire protection, and maintenance schedule |
| Timber-Frame Panel Cabin | Scandinavian-style cabin, compact home, or two-bedroom holiday unit | Engineered timber studs, structural sheathing, mineral wool or foam insulation, timber or composite cladding | Approximately 25–200 m² | Panelized wall and roof sections fixed to a timber floor or concrete foundation | Flexible layouts, comfortable interior finish, and strong potential for insulation upgrades | Structural timber grade, moisture barriers, air tightness, termite protection, fire performance, and local energy requirements |
| Glass House or Panoramic Cabin | Small scenic retreat with large glazed walls, corner windows, or a panoramic front elevation | Steel or aluminum frame, double-glazed or laminated glass, insulated roof and floor system | Approximately 15–100 m² | Prefabricated frame assembled first, followed by installation of glazing, roof, and weather seals | Strong views, daylight, distinctive appearance, and suitability for tourism or short-term accommodation | Glass safety classification, solar-control performance, overheating risk, privacy, wind pressure, and condensation management |
| A-Frame Cabin Kit | Triangular profile with steep roof planes, loft sleeping area, and open-plan living space | Timber or light-gauge steel frames, structural panels, insulated roof, and vertical or panoramic glazing | Approximately 20–100 m² | Prefabricated triangular frames or roof panels connected on a foundation platform | Recognizable design, efficient roof drainage, and suitability for sloped or scenic sites | Usable headroom, loft access, snow-load design, roof ventilation, furniture placement, and emergency egress |
| Expandable Folding Cabin | Compact transport unit that opens into a larger one- or two-room cabin | Steel frame, insulated sandwich panels, hinged or fold-out wall sections, and factory-installed services | Approximately 15–60 m² after expansion | Delivered in folded form and expanded with hinges, supports, locking devices, and utility connections | Reduced transport volume, rapid deployment, and practical use for temporary or semi-permanent accommodation | Hinge durability, waterproofing at folds, wind anchoring, repeated deployment limits, transport permits, and service access |
| Prefab Garden or Backyard Cabin | Home office, studio, storage room, guest room, or compact leisure cabin | Timber frame, steel frame, composite panels, insulated floor, and lightweight roof covering | Approximately 6–40 m² | Flat-pack panels or small modules assembled on paving, screw piles, or a shallow foundation | Compact footprint, relatively simple installation, and adaptable use for residential properties | Setback rules, utility connection requirements, floor moisture protection, insulation, ventilation, and maximum permitted area |
| Luxury Resort or Glamping Cabin | Boutique accommodation with a bedroom, bathroom, kitchenette, deck, and large windows | Steel or timber frame, insulated wall systems, architectural cladding, glazing, and prefabricated bathroom modules | Approximately 20–80 m² | Factory-finished modules or panelized construction with on-site utility and deck installation | Higher guest appeal, standardized construction, and potential reduction in on-site labor | Commercial fire and sanitation rules, bathroom waterproofing, HVAC capacity, accessibility, warranty coverage, and replacement parts |
| Off-Grid Cabin Kit | Remote-use cabin designed around solar power, water storage, and independent wastewater treatment | Insulated timber or steel shell, photovoltaic system, battery storage, water tanks, and optional composting or treatment toilet | Approximately 15–100 m² | Cabin shell assembled on-site, followed by installation and commissioning of energy and water systems | Reduced dependence on utility networks and suitability for remote tourism or rural locations | Solar capacity, battery autonomy, winter performance, water source, wastewater permits, maintenance access, and local environmental rules |
Note: Floor areas, materials, and installation methods are typical ranges for prefabricated cabin kits and can vary according to project design, structural requirements, destination-country regulations, climate, and supplier specifications.
When comparing the best cabin building kits from China, begin with materials, not appearance. Kiln-dried timber offers a warmer interior and easier repairs. Light-gauge steel resists insects but needs careful thermal bridging control. Structural insulated panels can improve insulation with fewer site steps. Ask for moisture content, panel thickness, fire ratings, and test standards.
The 2023 Global Status Report for Buildings and Construction states that buildings use about 30% of global final energy and create roughly 26% of energy-related emissions.
Therefore, compare wall insulation, roof insulation, window performance, and airtightness together. A low-priced kit may become expensive after upgrades. It happens often.
Size needs practical checking. Request external and internal dimensions separately. A 20-square-metre cabin may lose useful space to thick walls, stairs, or a bathroom module.
Review snow, wind, seismic, and coastal corrosion requirements for the installation site. The International Energy Agency repeatedly identifies building envelopes as important to reducing energy demand, but insulation alone is not enough.
Features should match real use. Check electrical layouts, plumbing routes, ventilation, flooring, doors, and heating compatibility.
Customization may include window placement, roof pitch, loft height, and accessibility changes. Obtain drawings, a packing list, installation guidance, and replacement-part details before ordering.
Independent inspection is wise. Supplier documents can be incomplete, and buyers sometimes trust attractive renderings too quickly. That is a mistake worth questioning.
Compare delivered cost, not just factory price, and keep every specification in writing.
A cabin kit should be judged by documents, not attractive renderings. In practice, I look for stamped structural drawings, material specifications, and clear assembly instructions. The supplier should state timber moisture content, steel thickness, insulation density, and panel tolerances. Ask whether calculations cover local wind, snow, seismic, and roof loads. A kit designed for one climate may fail in another. That detail matters.
Safety checks need physical evidence. Request fire-performance reports, electrical diagrams, plumbing layouts, and test certificates from recognized laboratories. Check that windows, doors, stairs, and balconies match your local building requirements. Independent inspection before shipment can identify warped panels, damaged fittings, or missing fasteners. Small defects become expensive on site. Do not accept vague promises.
Supplier reliability is harder to measure. Ask for recent project references, factory videos, production schedules, warranty terms, and a detailed replacement-parts policy. A serious supplier should explain packaging, moisture protection, loading methods, and after-sales support. Use a written contract with agreed tolerances and inspection points. I would also order a sample panel or small component first. It costs more initially. It can expose poor finishing early. My own evaluation process is not perfect; photographs can hide weak joints, and certificates may not reflect every batch. A local engineer should review the final design before construction begins.
Choosing a cabin kit from China requires more than comparing the factory price. Shipping often changes the final budget. Request a detailed packing list, carton dimensions, gross weight, and container loading plan. Clarify whether the quote uses FOB, CIF, or another delivery term. These details affect customs fees, inland transport, unloading, and storage. Protect timber and panels from rain during transit. A damaged corner can delay assembly for weeks. My early estimate was too optimistic.
Ask whether the kit includes foundations, insulation, windows, fasteners, wiring, and plumbing connections. Many low quotes exclude these items. Obtain material certificates and structural calculations before payment. A local engineer should check wind, snow, seismic, and moisture requirements. Assembly manuals must match the actual numbered parts. Clear drawings matter more than attractive product images. Reserve space for a crane or forklift if panels are heavy. Local tradespeople may still be needed.
After-sales support should be agreed in writing. Confirm warranty coverage, response times, replacement-part procedures, and remote installation assistance. Request spare screws, seals, hinges, and roof materials with the original shipment. Keep photographs during unloading and assembly. They provide useful evidence if damage appears. Video support can solve minor problems, but it cannot replace missing engineering documents. Leave part of the budget for inspections and unexpected site work. Some savings disappear here.
“I went to the woods because I wished to live deliberately, to front only the essential facts of life, and see if I could not learn what it had to teach, and not, when I came to die, discover that I had not lived.”
- Henry David Thoreau