zook cabins nationwide delivery area

Why Are Cabin Kits So Popular Worldwide?

Why Are Cabin Kits So Popular Worldwide?

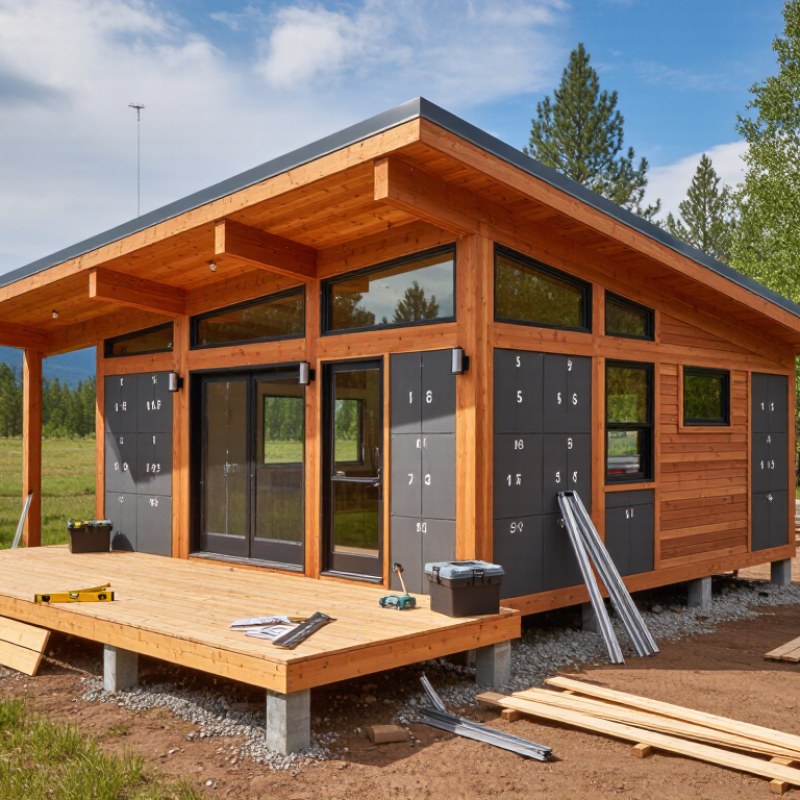
Across continents, cabin kits have changed how many people imagine a small, practical home. A numbered wall panel, a timber frame, and a clear assembly guide can turn an empty site into a useful retreat. Owners often choose them for holiday lodging, backyard offices, guest rooms, or simpler rural living. The appeal is easy to see.

Cabin kits can reduce planning complexity and shorten construction time compared with fully custom projects. Factory-made components may offer more consistent dimensions, fewer material delays, and clearer cost estimates. They also support different lifestyles, from a snowy mountain shelter to a warm coastal studio. However, a kit is not a magic solution. Ground conditions, insulation, transport access, weather, and local building requirements still matter. Skipping these details can create expensive problems later.

Real-world experience shows that careful preparation often matters more than fast assembly. A level foundation, dry storage area, and accurate tools can protect the project from avoidable setbacks. Professional suppliers should provide structural information, material specifications, and dependable customer support. Independent advice can also help buyers compare ventilation, energy performance, durability, and maintenance needs. The worldwide popularity of cabin kits reflects flexibility, not universal perfection. Some designs look charming online but feel cramped in daily use. That deserves honest reflection. With realistic expectations and informed choices, cabin kits can offer practical space, a personal building experience, and a more manageable path toward small-scale ownership.
Why Are Cabin Kits So Popular Worldwide?

What Cabin Kits Are and How They Are Designed

Cabin kits are pre-engineered building packages designed for faster, simpler construction. They usually include wall panels, roof parts, floor systems, fasteners, and detailed assembly drawings. Buyers choose a layout, adjust openings, and select insulation for the local climate.

Design begins with practical questions: How much snow can the roof carry? Where will plumbing enter? Can a small truck reach the site? These details matter more than attractive drawings. A cabin may look simple, but its engineering is not.

The McKinsey Global Institute’s Reinventing Construction report found that modular methods can reduce project schedules by 20% to 50%. Cabin kits use this advantage through factory-cut components and repeatable measurements. The 2023 Global Status Report for Buildings and Construction also reported that buildings consumed about 34% of global energy in 2022. Efficient envelopes, tight joints, and suitable insulation can therefore support lower operating demand.

Still, savings are not automatic. Poor site preparation, unclear instructions, or one incorrect measurement can create expensive delays. That weakness deserves more attention.

Tips: Check the foundation plan before ordering. Confirm local wind, snow, fire, and insulation requirements. Request a complete parts list, not only attractive exterior images. Leave room for professional review. A kit is a system, not a shortcut.
The Main Reasons Cabin Kits Are Popular Worldwide

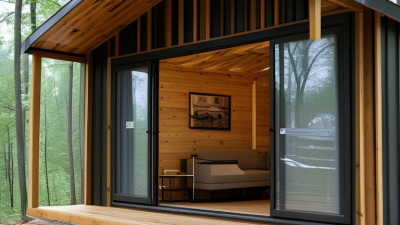
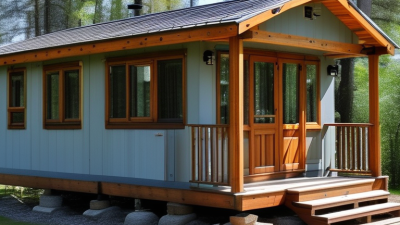
Cabin kits have become popular worldwide because they make small-scale building easier to understand. Most packages include measured panels, a structural plan, and a materials list. That structure reduces guesswork for first-time owners and helps experienced builders schedule deliveries.

Less confusion matters.

People can picture a compact home beside a forest, lake, or family garden. Remote locations also benefit from simplified logistics. Fewer separate purchases may mean fewer trips over rough roads, though transport costs still vary.

Local building codes remain essential. Kit popularity is not a license to skip permits, engineering checks, or weather planning.

Affordability is another strong reason, but it deserves a careful explanation. A kit can lower design and labor uncertainty, especially when the layout is simple. Owners may also finish rooms gradually, matching construction with available savings.

This flexibility suits guest cabins, workshops, holiday shelters, and modest full-time homes. Energy performance adds appeal. Proper insulation, sealed joints, and correctly sized windows can improve comfort through changing seasons.

Hands-on building experience shows that the cheapest package is rarely the cheapest finished cabin. Foundation work, site drainage, plumbing, electrical systems, and interior finishes can change the final budget. Some buyers underestimate those details.

A trustworthy supplier should provide clear specifications, realistic assembly guidance, and documentation for local review. Still, every site is different, and even a well-designed kit may require professional adjustments.

That limitation is easy to overlook.

How Cabin Kits Support Affordable and Flexible Living

Cabin kits support affordable living by simplifying the building process. Many arrive with pre-cut panels, measured components, and clear assembly plans. This can reduce on-site waste and shorten construction time. Buyers may also save on labor by completing suitable tasks themselves. However, savings are not automatic. Site preparation, transport, foundations, insulation, plumbing, and electrical work can change the final budget significantly.

Flexibility is another strong advantage. A compact cabin can serve as a home office, guest room, seasonal retreat, or primary residence. Its smaller footprint usually requires less heating and fewer furnishings.

Large windows can bring daylight into a narrow interior, while built-in storage keeps the floor clear. Good ventilation and moisture control remain essential, especially in cold or humid regions. A beautiful wooden shell is not enough.

Check local planning rules before ordering materials. Requirements may cover foundations, energy performance, fire safety, water systems, and permitted use. A qualified local professional can review the design and assess the site. This step prevents expensive changes later. It also improves long-term safety.

Some kit layouts appear flexible but limit furniture placement or future extensions. I would measure daily routines carefully before choosing one. Living small sounds simple. It can feel restrictive.

The Building Process, Materials, and Customization Options

Cabin kits remain popular worldwide because they make small-home construction more predictable. The appeal is practical, not magical. A kit usually arrives with prepared components, drawings, and an organized assembly sequence. This can reduce cutting time and material waste on site. However, every project still needs careful planning. A local professional should check the soil, drainage, wind exposure, snow load, and building regulations before construction begins.

The building process often starts with a foundation suited to the ground conditions. Crews then assemble the floor, wall panels, roof structure, doors, and windows. Some kits use timber frames, while others combine engineered wood, steel connectors, insulation boards, and moisture-resistant membranes. Good weather sealing matters. A small gap around a window can cause serious drafts or hidden dampness. Ventilation also deserves attention, especially in compact rooms. The process is efficient, but it is not effortless.

Customization gives owners more control over daily comfort. They may adjust room sizes, add a sleeping loft, widen windows, or include a covered porch. Interior choices can include exposed beams, durable flooring, compact storage, and efficient heating. Yet extra features increase weight, cost, and construction time. A larger window may improve daylight but weaken thermal performance without suitable glazing. I would not treat a standard plan as universally suitable. Local climate and real living habits should shape the final design. Even experienced builders can overlook small details when the schedule feels easy.

Why Are Cabin Kits So Popular Worldwide?

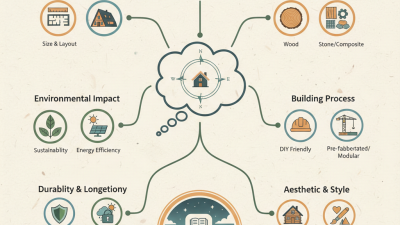
Cabin kits are popular because much of the construction is prepared off-site, which can reduce on-site work and make costs, materials, and customization easier to plan. The chart shows an indicative working-day allocation for a small timber cabin kit project; actual schedules vary with site conditions, design, weather, local regulations, and labor availability.

The main customization opportunities usually include floor area, room layout, window and door placement, insulation level, exterior cladding, roofing, interior finishes, and utility systems. Prefabricated components can shorten assembly time while still allowing these design choices.

Key Challenges and Considerations for Cabin Kit Buyers

Why Are Cabin Kits So Popular Worldwide?

Cabin kits attract buyers because they promise simpler construction, predictable components, and compact living. Yet the kit price is rarely the complete budget. Land preparation, foundations, transport, insulation, wiring, plumbing, and local labor can change the final figure sharply. The neatest spreadsheet can still be wrong. The U.S. Census Bureau’s Survey of Construction reported an average 9.1-month completion period for new single-family homes in 2022. A kit may reduce building time, but only when permits, materials, and site access are ready.

Location creates another serious challenge. Planning rules differ between rural districts, islands, and urban edges. Some authorities require engineering drawings, energy calculations, or permanent utility connections. Snow loads, wind exposure, humidity, and wildfire risks also affect the design. Buyers should check the foundation system before ordering. A beautiful timber shell cannot solve unstable soil or poor drainage. This matters environmentally too. UNEP’s 2023 Global Status Report found that buildings and construction used 34% of global energy and produced 37% of energy and process-related carbon emissions in 2022. Efficient insulation and durable materials deserve attention, not just appearance.

Tips: Request a complete delivered-cost quote. Confirm permit requirements in writing. Ask for structural calculations and moisture-control details. Keep a contingency fund of at least 10% to 20%. Do not assume every component is included. A missing window, fastener, or connector can delay the entire build. Be realistic about your skills; assembly often looks easier in drawings than on a wet, uneven site.

Why Are Cabin Kits So Popular Worldwide? — Key Challenges and Considerations for Cabin Kit Buyers

Theme Data Dimension Reference Data Why It Matters to Cabin Kit Buyers Source or Practical Reference
Market Appeal Global urban population 56% of the world’s population lived in urban areas in 2021; the share is projected to reach 68% by 2050. Rising urban density and limited living space can increase interest in compact second homes, weekend retreats, rural offices and small rental units. United Nations
Market Appeal Off-site construction Major building components can be prepared in a controlled factory environment before delivery to the site. Factory production may improve repeatability, reduce weather-related interruptions and make the construction sequence easier to plan than fully site-built work. General modular-construction practice; results vary by design, supplier and local logistics.
Market Appeal Compact-home benchmark The International Residential Code defines a “tiny house” as a dwelling of 400 sq. ft. or less, excluding lofts. This benchmark helps buyers compare compact designs, although local planning rules may use different definitions or may not recognize the term “tiny house.” International Residential Code, Appendix AQ
Sustainability Buildings and construction emissions The buildings and construction sector accounted for approximately 37% of global energy- and process-related CO₂ emissions in 2022. Smaller floor areas can reduce material and operational demand, but the final environmental impact still depends on insulation, heating, transport, foundations and material choices. UNEP Global Status Report, 2022
Site Planning Land suitability A suitable site must support access, drainage, foundation construction, utility connections and compliance with local land-use controls. A low kit price does not guarantee a low project cost. Difficult access, steep slopes, rock, flooding or long utility runs can substantially increase site expenses. Site-specific assessment required before purchase.
Regulation Planning and building approval Permit requirements vary by country, region, municipality, building size, foundation type, intended use and connection to utilities. Buyers should confirm zoning, setbacks, allowable occupancy, fire safety, sanitation, energy performance and inspection requirements before ordering a kit. Local planning authority and building-control regulations.
Climate Risk Structural design loads Snow, wind, seismic and flood-design requirements are determined by the site location and applicable building code. A standard design may require engineering changes for high-snow regions, cyclone-prone coastlines, earthquake zones or flood-exposed sites. Local structural engineer and applicable national or regional code.
Energy Performance Thermal envelope Energy performance depends on insulation continuity, air sealing, windows, ventilation, heating and cooling systems. Compact cabins can heat quickly, but poor insulation or uncontrolled air leakage may cause condensation, overheating and high operating costs. Building-energy code and climate-zone requirements.
Total Cost Costs beyond the kit The advertised kit commonly excludes some combination of land, foundations, transport, crane work, permits, utilities, interior finishes, appliances and professional fees. Buyers should prepare a complete project budget rather than comparing kit prices alone. A written inclusion-and-exclusion schedule is essential. Supplier quotation checklist and independent cost review.
Logistics Delivery constraints Transport requirements depend on package dimensions, road width, turning radius, overhead clearance, unloading space and site access. Remote or narrow sites may need smaller modules, partial delivery, specialist vehicles or on-site handling equipment. Pre-delivery access survey recommended.
Construction Assembly responsibility Kit packages may be supplied as panels, pre-cut components, structural shells or more complete modules; the installation scope differs substantially. Buyers should confirm who is responsible for foundations, weatherproofing, roofing, electrical work, plumbing, inspections and final commissioning. Contract scope, technical drawings and installation manual.
Durability Moisture management Durability depends on foundation drainage, ground clearance, flashing, roof design, cladding, ventilation and regular maintenance. Moisture problems can lead to mould, decay, corrosion and reduced indoor-air quality, especially in wet or cold climates. Building-science principles and local construction standards.
Buyer Due Diligence Documentation to request Key documents include structural calculations, material specifications, assembly drawings, warranty terms, fire information and compliance certificates. Complete documentation helps the buyer obtain approvals, compare quotations, coordinate trades and verify whether the proposed kit is suitable for the intended site. Pre-purchase technical and legal review.

Note: Reference figures are general planning information. Local laws, climate conditions, engineering requirements and project costs should be verified with the relevant authorities and qualified professionals before purchase.

Ready for the Cabin Life?

“I went to the woods because I wished to live deliberately, to front only the essential facts of life, and see if I could not learn what it had to teach, and not, when I came to die, discover that I had not lived.”

- Henry David Thoreau