zook cabins nationwide delivery area

What Is a Log Cabin Kit and How Does It Work?

A log cabin kit is a planned package of materials for building a timber cabin. It usually includes prepared logs, wall components, roof materials, doors, windows, fasteners, and construction drawings. Some packages arrive as milled logs stacked on pallets. Others include framing parts that require additional exterior cladding. The exact contents vary by manufacturer. That difference matters.

The term can sound simpler than it is. A kit does not usually mean a finished home in a box. It provides a structured starting point. Buyers still need a suitable foundation, site preparation, tools, labor, insulation, plumbing, wiring, and interior finishes. Delivery access can also affect the project. A narrow rural road may not handle a large shipment truck. Experienced builders check the packing list before ordering and compare it with the project plans. They also confirm timber species, log profiles, moisture protection, roof design, and maintenance requirements. These details influence durability, cost, and construction time. Local building requirements should be reviewed with qualified professionals before work begins. Manufacturer instructions are important, but they may not address every soil condition or climate. That is where careful planning matters most.

This guide explains how log cabin kits work, from selection and delivery to assembly and finishing. It also considers common assumptions that deserve a second look. A lower purchase price may not create a lower total cost. A beautiful cabin may still need regular sealing and inspection. Clear expectations make the process safer, more predictable, and easier to manage.
What Is a Log Cabin Kit and How Does It Work?

What Is a Log Cabin Kit and What Does It Include?

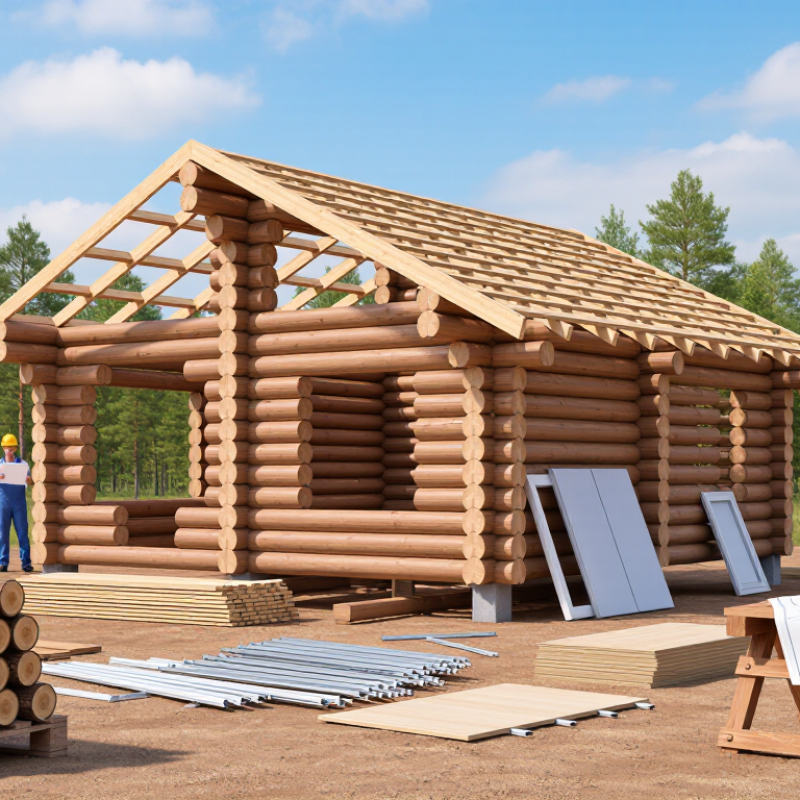
A log cabin kit is a packaged building system for constructing a cabin from prepared timber components. It is not a finished house. Most kits include numbered logs, corner pieces, roof trusses, fasteners, and detailed assembly plans. The logs are usually cut, shaped, and drilled before delivery, which reduces measuring work on site. Some suppliers also provide flooring, insulation, windows, doors, and roofing materials. The exact list varies widely.

A complete package may include wall logs, floor joists, roof boards, trim, stairs, and sealants. Windows and doors may be included, but their hardware or screens might not be. Roofing, foundation work, plumbing, electrical wiring, appliances, transport, and labor are often excluded. That gap matters. Before ordering, compare the itemized specification with the cabin drawings. An experienced builder also checks timber moisture, log dimensions, roof loads, and local construction requirements.

During construction, the foundation must be level and properly cured. Logs are stacked in courses, then secured with fasteners according to the instructions. Openings must remain accurate for doors and windows. Moisture control is essential around the roof, foundation, and exterior joints. In practice, even a well-designed kit can expose skill gaps. I would allow extra time for adjustments, because timber can move slightly after delivery. A kit saves preparation time, but it still requires careful planning, suitable tools, and regular inspections. Small errors become obvious when the roof and walls meet.

What Is a Log Cabin Kit and How Does It Work? - What Is a Log Cabin Kit and What Does It Include?

Kit Component or Stage What It Usually Includes How It Works Typical Buyer Responsibility
Design and Floor Plan A standardized floor plan, exterior elevations, dimensions, and a list of included materials. The plan defines the cabin layout, wall lengths, openings, roof shape, and approximate material quantities. Confirm that the design fits the site, local building rules, intended use, and available utilities.
Log Wall Materials Pre-cut or numbered logs, corner components, fastening hardware, and sealing materials, depending on the package. Logs are stacked course by course and joined at the corners to form the exterior wall structure. Check deliveries, protect materials from prolonged moisture, and follow the assembly sequence.
Log Profile and Wood Type A specified log shape, such as round, square, or milled interlocking profiles, plus a selected wood species. The profile affects the appearance, joint design, insulation space, and installation method. Wood moisture can change dimensions as the logs dry. Choose a suitable profile and plan for staining, ventilation, and movement around doors and windows.
Openings and Framing Door and window openings, headers or bucks, rough-opening dimensions, and sometimes installation components. Openings are formed in the log walls and framed to allow doors and windows to be installed while accommodating natural log movement. Source or install doors and windows if they are not included, and use movement-tolerant detailing.
Roof System Roof plans, rafters or trusses, roof sheathing guidance, fascia details, and sometimes roofing materials. The roof transfers snow, wind, and dead loads to the walls and protects the cabin from weather. Arrange roof covering, flashing, gutters, and local engineering where required.
Foundation Usually a foundation plan or load information rather than a completed foundation. A level, properly supported foundation distributes the cabin load and helps prevent settlement and moisture damage. Obtain a site assessment, prepare the foundation, and comply with local frost, drainage, and structural requirements.
Insulation and Weather Sealing Chinking or gasket materials for log joints, sealants, and optional insulation for floors, roofs, or non-log sections. Seals reduce air leakage and help manage water at horizontal joints, corners, openings, and roof connections. Apply products according to the installation instructions and inspect seals periodically.
Interior and Exterior Finishes Exterior stain recommendations, trim details, interior wall options, and finish schedules; flooring and cabinetry may be excluded. Finishes protect exposed wood from ultraviolet light and moisture while completing the cabin’s appearance. Select compatible coatings, prepare surfaces, and schedule periodic maintenance.
Mechanical Systems Basic locations for plumbing, electrical, heating, ventilation, and utility penetrations; equipment is commonly separate. Services are installed after or alongside the shell, with careful planning for wall penetrations and condensation control. Hire qualified tradespeople where required and obtain necessary inspections and permits.
Assembly Instructions Drawings, labeled parts, installation notes, fastening guidance, and recommended construction stages. The cabin is assembled in sequence: foundation, floor, walls, openings, roof, weatherproofing, and interior systems. Verify all parts before construction and use experienced labor for structural, roofing, and utility work.
Common Exclusions Site preparation, permits, foundation work, utility connections, appliances, furnishings, labor, and certain finish materials. These items vary substantially by location, site conditions, building code, and the chosen level of completion. Request a detailed inclusions list and create a separate budget for transportation, labor, site work, and permits.

Key point: A log cabin kit generally supplies the planned building package and selected structural materials, but it is not automatically a complete, move-in-ready cabin. The exact contents depend on the kit’s completion level and the project location.
How Do Log Cabin Kits Differ by Design, Size, and Materials?

A log cabin kit is a package of pre-cut building parts, usually including wall logs, roof components, doors, windows, and fixings. The pieces arrive numbered or shaped for assembly, reducing on-site cutting and material waste. However, the kit is not a complete house in every case. Foundations, plumbing, electrical systems, insulation, and interior finishes may require separate planning.

Design strongly affects how a kit works. A simple rectangular cabin uses fewer joints and suits first-time builders. L-shaped or loft designs create more space but need careful roof connections. Size also changes the building process. A compact cabin may fit one bedroom and a small living area, while larger models need stronger foundations and additional structural checks. Materials vary too. Pine is common and economical, while cedar offers better natural resistance to moisture. Laminated timber can provide greater stability, although it may cost more.

Tips: Compare the wall thickness, moisture treatment, roof load rating, and included hardware. Ask for detailed assembly drawings before ordering. Check local building requirements early. In my experience, buyers often focus on floor area and overlook storage, ventilation, and delivery access. That mistake is easy to make. I once underestimated how much working space was needed around the cabin, especially near the roof. Leave room for maintenance. A beautiful design can become difficult when gutters, windows, or exterior logs need repair.

How Do You Prepare the Site for a Log Cabin Kit?

Preparing the site is the quiet work behind a successful log cabin kit. The kit supplies components, but it does not correct poor ground conditions. Start with a measured survey, access route, drainage plan, and local soil review. The USDA Natural Resources Conservation Service Web Soil Survey can reveal soil texture, seasonal water, and drainage limits.

Clear only the necessary trees. Keep mature roots away from the foundation area. Mark the cabin footprint with stakes and string, then check the diagonals for equal measurements. Small errors become visible when wall logs meet. They are expensive to fix.

A compacted gravel pad should shed water away from the cabin. Never place it over soft organic soil without professional advice. A geotechnical technician can recommend excavation depth, fill, and compaction testing. In practice, this step often feels excessive. It is not. The National Association of Home Builders’ 2024 Cost of Constructing a Home Survey assigns about 7.6% of construction costs to site work, showing how quickly preparation can affect the budget.

Plan deliveries before excavation ends. Confirm truck clearance, turning space, overhead branches, and temporary storage. Keep packaged timber raised above wet ground, covered but ventilated. Trapped moisture can stain or distort boards. Install temporary erosion controls where slopes drain toward the build area. FEMA flood mapping should also be checked before choosing the final elevation. Local officials and a qualified engineer must confirm foundation details, frost depth, wind exposure, and drainage requirements. I would not rely on a level-looking lot alone; water often reveals the truth after the first heavy storm.

How Is a Log Cabin Kit Assembled Step by Step?

A log cabin kit is a collection of factory-cut logs, roof parts, connectors, windows, and assembly drawings. Each piece is labeled before delivery. That matters. A misplaced log can distort an entire wall.

Assembly starts with a level, code-compliant foundation. Workers install sill plates and a moisture barrier, then place the first log course carefully.

They check diagonals, corners, and level after every few courses. Logs are connected with approved fasteners, rods, or notches shown in the engineering drawings.

Openings for doors and windows need temporary bracing. Without it, settling can pinch the frames.

The USDA Forest Products Laboratory’s 2021 Wood Handbook reports that wood moisture content changes with humidity, and typical indoor equilibrium often falls near 6–12%. Logs should acclimate when the supplier’s instructions require it.

Roof trusses or rafters follow the wall system. Crews then add roof sheathing, weather protection, windows, and doors.

Foam or backer rod seals controlled gaps, but it must not block planned settlement space.

Electrical and plumbing penetrations are sealed around, not merely covered. I have seen rushed crews skip this detail. It becomes an expensive draft later.

Final checks include plumb walls, flashing, fastener placement, drainage, and local inspection requirements. The International Code Council’s residential provisions should guide structural connections, but local authorities may require engineered drawings for unusual sites.

What Utilities, Insulation, and Finishing Work Are Required?

A log cabin kit usually supplies numbered wall logs, roof components, fasteners, and basic assembly plans. It does not create a finished home by itself. Utilities must be planned before the logs are stacked. An electrician should locate the service panel, outlets, switches, and cable routes early. Plumbing requires careful paths for supply lines, drains, water heating, and wastewater treatment. Heating and ventilation also need space, especially around the roof and interior walls. A small planning error can force expensive drilling later.

Insulation is more complicated than many kit advertisements suggest. Logs provide thermal mass, but joints, corners, windows, floors, and the roof still need air sealing. Use suitable insulation between roof rafters and beneath the floor. Seal around doors and windows with flexible materials that tolerate seasonal movement. The cabin may shrink or settle slightly. That matters. Moisture control deserves equal attention, because damp insulation can lose performance and encourage decay. A local building professional should verify the design against climate conditions and applicable construction requirements.

Finishing work includes sanding, protective exterior treatment, interior wall surfaces, flooring, trim, lighting, and bathroom installation. Leave access panels near valves and electrical connections. They save trouble later. Some owners over-seal the interior, forgetting that ventilation controls humidity. Others install beautiful floors before confirming that plumbing tests are complete. That mistake is avoidable. A realistic budget should include foundation work, utility connections, inspections, tools, waste removal, and skilled labor where safety is involved.

What Is a Log Cabin Kit and How Does It Work?

A log cabin kit typically supplies pre-cut structural components such as wall logs, roof members, doors, windows, and hardware. The owner or contractor must still provide the foundation, utility connections, insulation, weatherproofing, and interior finishing.

Insulation comparison: The chart shows representative thermal resistance ranges in US R-value per inch for materials commonly used in cabin floors, roofs, framed walls, and service cavities. Higher R-values indicate greater resistance to heat flow. Actual performance depends on installation quality, moisture control, air sealing, and the complete wall assembly.

Required finishing work normally includes electrical wiring, plumbing, heating and ventilation, insulation, vapor or air control layers where appropriate, drywall or paneling, flooring, cabinets, fixtures, and final exterior sealing. Local building codes determine the required insulation levels and utility installation methods.

Ready for the Cabin Life?

“I went to the woods because I wished to live deliberately, to front only the essential facts of life, and see if I could not learn what it had to teach, and not, when I came to die, discover that I had not lived.”

- Henry David Thoreau