
DWELL BEYOND THE ORDINARY

China’s log cabin home kits can look similar in glossy photographs, yet the details behind them vary widely. A useful comparison begins with the timber species, log dimensions, moisture information, joinery, and insulation options. Ask what the quoted price includes. Delivery, windows, roofing, fasteners, and interior finishes may be separate. Small omissions can reshape a project budget.
Log-home builder and author Rob Roy has written extensively about owner-built homes. The following is a paraphrase of his practical approach, not a verbatim quotation: “A dependable cabin begins with careful planning, not attractive logs alone.” That principle matters when reviewing log cabin home kits from Chinese manufacturers. Request a detailed bill of materials, assembly drawings, timber specifications, and written warranty terms. Ask for recent project references and clear photographs of completed joints. Details matter.
The kit is only one part of the build. Site access, foundation design, weather protection, and local building requirements also need careful review. Confirm who handles technical questions during assembly, and whether replacement components are available. A low price may reflect a narrower package, not better value. I would not judge a kit by its catalog images alone. Compare like with like, and get unclear promises in writing. Even then, allow room for surprises; real building work rarely follows a perfect brochure.
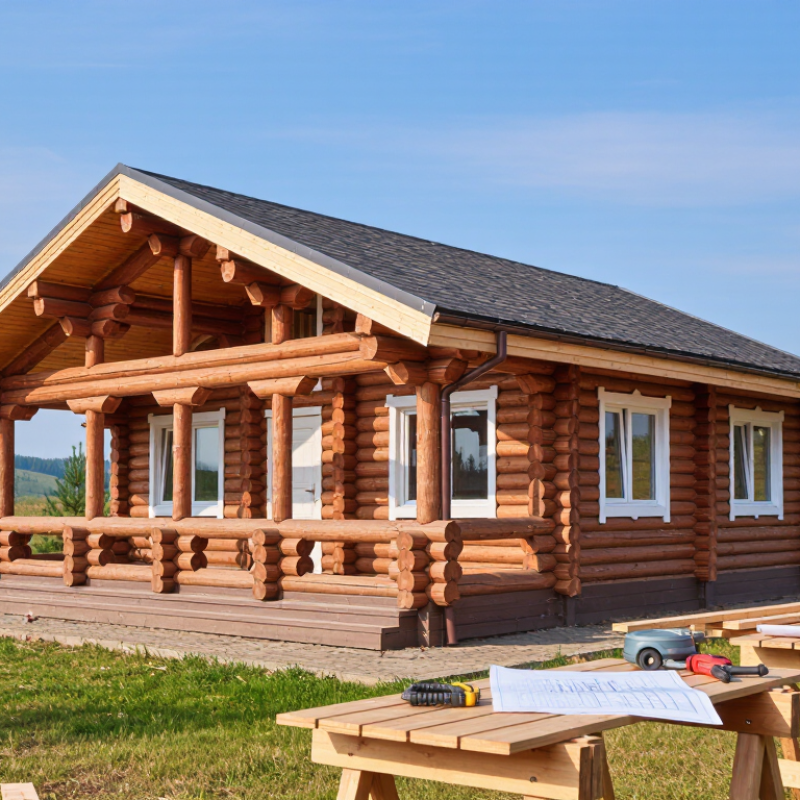
China’s log-cabin kits can use solid logs, glulam, or prefabricated panels. These systems look similar in listing photos, but they behave differently during transport, assembly, and seasonal changes. Solid-log kits use whole milled timbers, giving rooms a clear timber texture and substantial feel. The trade-off is movement: logs can shrink or settle as moisture levels change. Ask for the specified wood moisture range, log dimensions, and details for corners and window openings. A close-up sample helps reveal more than a polished rendering.
Glulam uses layers of timber bonded into engineered members. Its dimensions are often more consistent, which can simplify fitting roof beams and long openings. Confirm the design loads and the supplier’s assembly drawings; the word “engineered” alone is not enough. Panel systems arrive as wall sections, sometimes with insulation and exterior layers already installed. They may reduce site cutting, but transport damage and joint sealing deserve attention. Check. Ask how panel joints, vapor control, and insulation continuity are handled, especially for your climate. One detail often gets missed: a kit’s stated wall thickness does not tell you its full thermal performance. Compare complete specifications, not just price per square meter. No system suits every site. When delivery schedules, crew experience, or foundation tolerances are uncertain, even a well-made kit can become frustrating to assemble.
| Comparison point | Solid-log system | Glulam system | Panel system |
|---|---|---|---|
| What it is | Walls are built from solid timber logs, often shaped or machined to fit together. | Structural members are made by bonding layers of lumber with structural adhesive. The design may use glulam beams or posts rather than log-shaped walls. | Factory-made wall, floor, or roof sections are assembled on site. They may be timber-frame panels, insulated panels, or another panel construction. |
| Typical appearance | Exposed log surfaces create a traditional log-cabin look inside, outside, or both, depending on the design. | Can show large timber beams and posts; a log-like appearance requires additional detailing or cladding. | Usually has flat wall surfaces. Exterior cladding and interior finishes determine the final style. |
| Insulation approach | The logs form the wall and contribute thermal mass, but thermal performance depends on log thickness, joints, climate, and detailing. Separate insulation may be needed to meet local requirements. | Glulam is a structural material, not insulation. Insulation is usually provided by separate wall, roof, or floor assemblies. | Insulation depends on panel type. Some panels include an insulated core; others need insulation installed as part of the wall assembly. |
| Movement and maintenance considerations | Solid timber changes dimension as its moisture content changes. Log buildings may need settlement allowances, joint checks, and periodic inspection of finishes and exposed timber. | Laminated members are engineered to be more dimensionally consistent than comparable solid-sawn members, but moisture protection and correct connections remain important. | Performance depends on panel materials, joints, and weatherproofing. Protect panel edges and connections during transport and construction. |
| Assembly characteristics | Logs are assembled course by course. Accurate foundations, corner connections, openings, and settlement details are important. | Large beams or posts may require planned lifting and carefully designed connections. Other wall components are installed separately. | Larger factory-made sections can reduce some on-site framing work, but access, lifting equipment, panel alignment, and joint sealing must be planned. |
| Design flexibility | Openings and wall layouts must work with the log dimensions and structural system; late changes can affect the kit design. | Beam-and-post layouts can create open interior spaces, subject to structural design and the rest of the building system. | Panel layouts can be customized, but window and door locations should be finalized before fabrication. |
| Items to confirm in a kit quotation | Log species and dimensions, moisture condition, corner and wall joints, openings, roof components, treatment, and settlement details. | Member sizes and grades, adhesive and product documentation, connection details, protection requirements, and which wall and roof components are included. | Panel type and build-up, insulation and air-control layers, connection details, lifting requirements, weather protection, and included finishes. |
| Best suited to | Projects where exposed timber walls and a recognizable log-cabin appearance are priorities. | Projects that call for engineered timber beams or posts, including designs with larger open spaces. | Projects seeking factory-prepared wall or roof sections, with the final appearance determined by finishes. |
Note: “Panel system” covers several construction methods, so specifications are not directly comparable without reviewing the panel build-up. Kit contents, structural design, insulation requirements, and approval documents vary by project and destination. Confirm local building-code compliance, engineering, shipping, taxes, and installation scope before comparing quotations.

“I went to the woods because I wished to live deliberately, to front only the essential facts of life, and see if I could not learn what it had to teach, and not, when I came to die, discover that I had not lived.”
- Henry David Thoreau