DWELL BEYOND THE ORDINARY
Choosing the best prefab log cabins from China requires more than comparing photographs and factory prices. It demands practical judgment. A cabin may look warm and rustic, yet fail under heavy snow, coastal humidity, or repeated freeze-thaw cycles. Buyers should examine timber species, moisture content, wall thickness, insulation values, roof design, and connection details. These details decide whether a cabin feels solid after ten winters.
Industry data shows why this market deserves careful attention. Grand View Research valued the global modular construction market at approximately USD 91.3 billion in 2023 and projected continued growth through 2030. Research and Markets has also identified rising demand for prefabricated housing, driven by shorter construction schedules and controlled factory production. These reports cover modular buildings broadly, not prefab log cabins alone. That distinction matters. Market growth does not automatically prove product quality.
Chinese manufacturers offer advantages in manufacturing scale, customization, and export experience. However, quality varies between suppliers. A reliable evaluation should include factory audits, recent project references, structural drawings, timber treatment records, and independent inspection reports. Ask how the cabin handles a forklift, a wet container, and an uneven foundation. Those ordinary moments expose weak planning.
Local building rules remain essential. Buyers should confirm wind, snow, fire, energy, and electrical requirements with a qualified professional in the installation region. Certifications can support trust, but paperwork alone cannot replace engineering review. I have seen attractive specifications hide unclear responsibilities for foundations and on-site assembly. Therefore, this guide compares prefab log cabins through measurable evidence, practical installation risks, and long-term ownership value—not appearance alone.
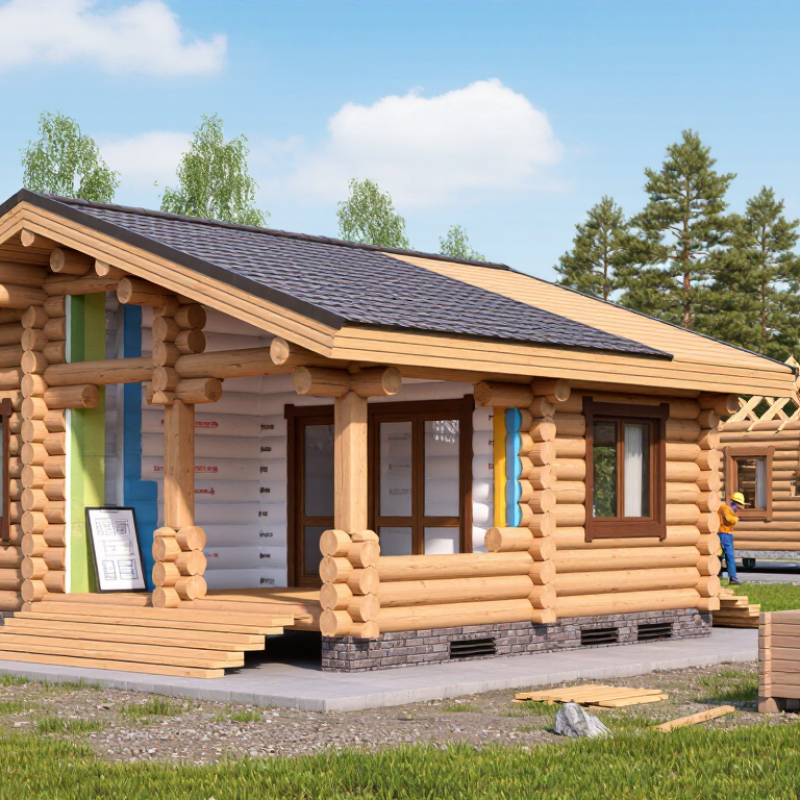
A high-quality prefab log cabin from China begins with traceable timber, not attractive photographs. The FAO’s Global Forest Resources Assessment 2020 recorded about 4.06 billion hectares of forest worldwide, but availability does not prove responsible sourcing. Ask for species identification, harvest documentation, and moisture records. Wood should be checked with calibrated meters before assembly. A stable, site-appropriate reading matters more than one impressive factory number.
Precision is visible in small details. Log joints should close evenly, without daylight or excessive sealant. Wall sections need consistent thickness, straight alignment, and protected insulation edges.
Roof panels should arrive dry, labeled, and securely packed. ISO 9001-style inspection records can reveal whether the factory controls cutting, treatment, packaging, and final fitting. Request dimensional tolerances, fastener specifications, fire-treatment evidence, and drawings showing local wind and snow assumptions. Do not accept “customized” as a technical specification.
Energy performance deserves equal attention. The 2023 Global Status Report for Buildings and Construction reported that buildings and construction represented about 34% of global energy demand and 37% of energy and process-related carbon dioxide emissions.
A cabin’s quality therefore includes insulation continuity, window performance, airtightness, and ventilation planning. Yet this is where buyers can misjudge things. Thicker logs alone may not reduce heating costs. A beautiful sample cabin can still hide thermal bridges around doors, corners, and the floor. Independent inspection remains worthwhile, especially when factory drawings seem incomplete.
Chinese prefab log cabins are usually designed around modular production, efficient transport, and fast site assembly. Designers often create digital drawings before cutting timber, allowing room sizes, roof angles, and window positions to be checked early. The cabin may arrive as numbered wall sections, roof panels, doors, and hardware.
Construction starts with timber selection and moisture control. Well-dried logs reduce later movement, although no wood stays completely still. That detail is easy to underestimate. Workers shape corner joints with precision, then add insulation, vapor control layers, wiring channels, and weather-resistant roofing. Factory assembly improves consistency, but the final result still depends on careful installation at the site.
A reliable supplier should provide timber specifications, moisture data, structural drawings, and a clear packing list. Ask how the design handles snow loads, wind exposure, rain drainage, and local building requirements. A raised foundation helps protect the lower logs from splashback and ground moisture. Small errors matter.
Tips: Check every panel label before installation. Keep logs covered but ventilated during storage. Confirm foundation measurements twice. Do not assume the factory design matches every local climate. A cabin built for dry conditions may need stronger sealing, deeper roof overhangs, or different insulation in a wet region. Experienced installers should also inspect corners, window flashing, and roof connections after assembly.
| Cabin Type | Typical Floor Area | Common Timber Options | Wall Construction | Typical Roof Design | Typical Assembly Method | Suitable Applications |
|---|---|---|---|---|---|---|
| Compact Studio Cabin | 15–35 m² | Spruce, pine, or fir | Interlocking solid logs or timber-frame walls with wood cladding | Simple gable roof with metal or asphalt-shingle covering | Factory-cut wall sections, roof components, doors, and windows assembled on site | Backyard offices, guest rooms, holiday rentals, and small rural retreats |
| One-Bedroom Log Cabin | 35–70 m² | Kiln-dried spruce, pine, or larch | Interlocking logs with sealant at joints; optional internal insulation lining | Steeper gable roof for rain and snow shedding | Numbered prefabricated members joined with screws, bolts, and concealed connectors | Small permanent homes, farm accommodation, and seasonal lodging |
| Two-Bedroom Family Cabin | 70–120 m² | Larch, pine, spruce, or engineered timber | Solid-log walls or timber frame with insulated cavity and interior lining | Gable, cross-gable, or raised-roof configuration | Factory prefabrication of structural members followed by on-site roofing, services, and interior finishing | Family housing, mountain homes, and multi-season vacation properties |
| Large Lodge-Style Cabin | 120–250+ m² | Large-section larch, pine, spruce, or laminated timber | Engineered timber frame, heavy logs, or a hybrid structural system | Complex gable, dormer, or multi-slope roof engineered for local loads | Modular delivery or flat-pack shipment with specialized lifting equipment where required | Resorts, group accommodation, restaurants, and high-capacity holiday homes |
| A-Frame Log-Style Cabin | 25–90 m² | Pine, spruce, larch, or timber-frame construction | Triangular timber frame with insulated panels or wood-clad infill | Steep A-frame roof that can improve snow shedding | Prefabricated triangular frames and roof panels assembled over a prepared foundation | Glamping sites, forest retreats, compact holiday homes, and scenic rentals |
| Modular Cabin with Log-Style Exterior | 40–150 m² | Timber frame with spruce, pine, or larch cladding | Insulated panel or timber-frame wall; exterior designed to resemble traditional logs | Gable or low-pitch roof selected according to climate and local regulations | Volumetric modules or large wall panels manufactured indoors and connected on site | Projects requiring faster enclosure, stronger insulation, or more predictable interior finishes |
| Data Dimension | Typical Range or Practice | Why It Matters |
|---|---|---|
| Log or Wall Thickness | Approximately 44–90 mm for many interlocking-log systems; thicker or insulated wall systems are also available | Wall thickness affects structural capacity, thermal performance, material use, and shipping weight. |
| Moisture Content | Kiln-dried timber is commonly specified at about 12–18%, subject to local climate and project requirements | Lower, controlled moisture content helps reduce shrinkage, twisting, cracking, and biological decay after installation. |
| Insulation Approach | Solid-log construction, internal lining, insulated timber frame, or composite panel construction | The appropriate solution depends on heating demand, climate zone, condensation control, and local energy codes. |
| Foundation Options | Concrete slab, strip footing, piers, screw piles, or other engineered systems | Foundation selection must reflect soil conditions, frost depth, drainage, seismic requirements, and cabin loads. |
| Weather Protection | Wood preservative, exterior stain or paint, flashing, roof overhangs, gutters, and raised foundations | Good detailing limits water absorption and extends the service life of exposed timber. |
| Factory Quality Control | Computer-aided cutting, component labeling, dimensional checks, and trial fitting for selected assemblies | Controlled production can improve fit and reduce on-site cutting, waste, and installation time. |
| Shipping Format | Flat-packed wall and roof components or volumetric modules | Flat packing usually improves container utilization, while volumetric modules can reduce site assembly work. |
| Approval Requirements | Structural drawings, local permits, fire compliance, energy calculations, and electrical or plumbing approvals may be required | Imported cabin packages must be adapted to the destination country's building regulations rather than accepted automatically. |
Note: The dimensions and specifications shown are representative market ranges for prefab log-cabin construction. Final values depend on structural calculations, timber grading, climate, local building codes, transport limitations, and the selected project design.
Prefab log cabins from China suit different uses when their structure matches the site and daily routine.
A compact one-room cabin works well as a garden office, reading room, or occasional guest space. It needs fewer materials, simpler transport, and less installation time. However, its limited storage can become frustrating after a few months.
For family holidays, a two-bedroom cabin offers better comfort.
Look for thicker wall insulation, double-glazed windows, and a covered porch for wet shoes and outdoor gear. In cold or humid regions, the roof design matters greatly. Good ventilation, raised foundations, and treated timber help reduce moisture damage. These details are easy to overlook during online purchasing.
Larger modular cabins suit rural rentals, retreat centers, or extended family stays.
Open-plan interiors create flexible dining and living areas, while separate bedrooms improve privacy. An expandable cabin may fit growing businesses, but each added section requires careful checking of connections, drainage, and electrical planning. I would request structural drawings, timber treatment records, packing details, and installation guidance before paying a deposit. Local building rules must also be confirmed independently, because factory specifications may not match every region.
A small cabin feels efficient.
A holiday cabin needs warmth, storage, and reliable access. A rental unit needs durable finishes and easy maintenance. For remote sites, transport routes can matter as much as the cabin itself.
I once underestimated delivery access on a narrow rural lane; the building was suitable, but the final installation became unnecessarily complicated.
Choosing a Chinese prefab log cabin starts with evidence, not attractive renderings. Ask for the supplier’s business license, factory address, production photos, and recent project references. ISO 9001 certification can indicate a documented quality system, but it does not certify cabin safety or durability. Verify the certificate’s scope, issuer, and validity through the certification body.
Material records deserve close attention. Request moisture readings for timber, treatment details, grading standards, and batch traceability. FSC reports that certified forests cover more than 160 million hectares worldwide, but FSC-related claims must match actual timber documents. A supplier should also provide structural calculations, fire-performance data, insulation values, and installation drawings. Local engineers must check snow, wind, seismic, and foundation requirements.
Energy performance matters too. The International Energy Agency reports that buildings consume about 30% of global final energy. Poor joints can defeat good insulation. Inspect window seals, roof penetrations, floor edges, and ventilation routes. Ask for factory quality-control records and independent laboratory reports, not only internal photographs. A video call is useful, but it cannot replace an on-site audit. I would budget for an independent pre-shipment inspection, even when the supplier seems reliable. Mistakes happen, and attractive woodwork can hide uneven moisture or weak connections. Also confirm spare-part support, packaging protection, delivery terms, and responsibility for installation damage before signing.
Prefab log cabins from China can look inexpensive online, but the displayed price is rarely the landed price.
Grand View Research valued the global prefabricated buildings market at about USD 153.7 billion in 2022. That figure shows market scale, not a China-cabin quotation. In supplier comparisons, a small timber shell may cost USD 18,000–35,000 before foundations, interiors, taxes, and delivery. Treat this range as a screening figure, not a promise. Timber grade, insulation, windows, wiring, and bathroom fittings can change it quickly.
Shipping needs careful checking.
UNCTAD’s Review of Maritime Transport 2023 recorded approximately 12.3 billion tonnes of seaborne trade in 2022. That scale does not make a private shipment simple. Request a written FOB or CIF quotation, packed volume, container dimensions, loading photos, and destination-port charges. Ocean freight may cost less than inland trucking, customs clearance, port handling, and last-mile delivery. A 40-foot container can improve efficiency, yet oversized wall panels may waste internal space. Delays happen.
Installation is where optimistic budgets often fail.
A level foundation, drainage, lifting access, and local electrical work should be priced separately. The Modular Building Institute stresses early site planning and coordination. That principle applies here. A compact cabin may install within several days on a prepared base. Weather or missing components can extend the schedule.
Ask for numbered drawings, a packing list, fastener details, and technical support. A 10–15% contingency is sensible. It feels excessive, but imported projects punish perfect assumptions.
“I went to the woods because I wished to live deliberately, to front only the essential facts of life, and see if I could not learn what it had to teach, and not, when I came to die, discover that I had not lived.”
- Henry David Thoreau