DWELL BEYOND THE ORDINARY
Choosing a Prefabricated House manufacturer in China takes more than comparing prices or polished catalog images. Buyers also need to understand what each company actually produces, how its systems are engineered, and whether its services fit the project. A factory may specialize in steel-frame buildings, while another focuses on modular homes, container-based units, or custom residential projects. These differences affect design choices, insulation, transport, and installation.
Details matter. Ask how wall and roof panels connect, what finishes are available, and how components are protected during shipping. Review relevant project examples, technical documents, quality-control procedures, and after-sales support. These checks help buyers compare suppliers using verifiable information rather than broad claims. Requirements can also vary by destination, site conditions, climate, and intended use, so confirm applicable local standards with qualified professionals before committing.
This guide introduces ten Chinese manufacturers and outlines factors worth considering when assessing their offerings. It is a starting point, not an independent audit of every factory or project. Company capabilities can change, and public information may not answer every practical question. Some comparisons will remain imperfect. That is worth acknowledging. Contact shortlisted suppliers directly, request current specifications, and clarify production timelines, installation responsibilities, and warranty terms. A careful review can reveal which manufacturer is suited to a specific project—and which one simply presents the strongest brochure.
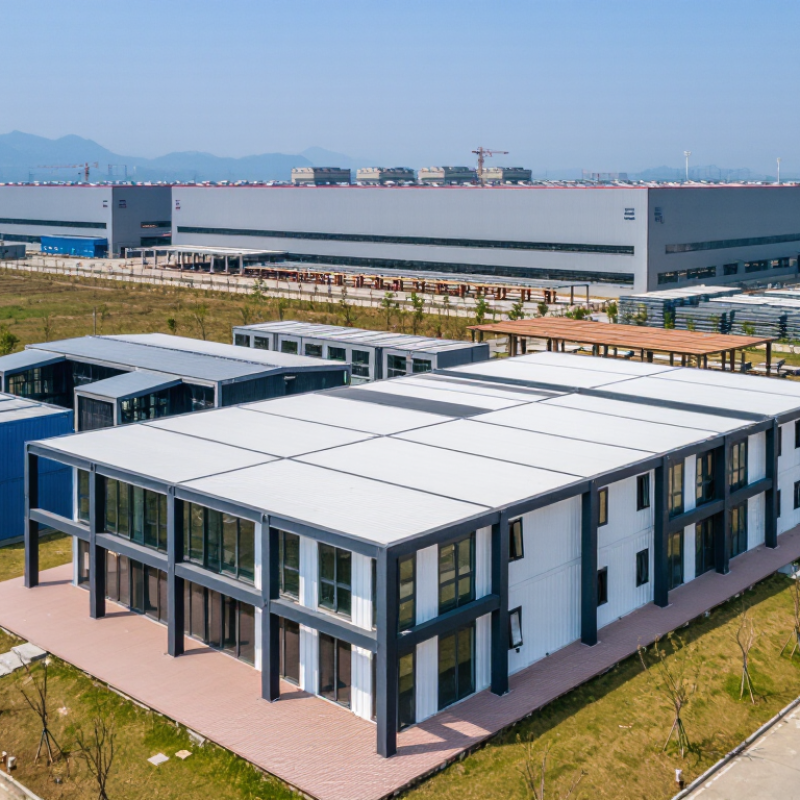
A prefabricated house manufacturer does more than assemble walls in a factory. It coordinates design, material selection, production, and delivery so separate components fit together on site. Look for clear drawings, stated material grades, and practical details such as insulation thickness, window specifications, and connection methods. Ask how the factory checks dimensions and moisture before packing. Useful evidence includes sample inspection records, project references, and a written explanation of what the quoted price covers. A brochure alone proves little.
Production capacity matters, but it is not the whole story. A dependable manufacturer should explain which parts can be customized, which changes affect cost, and how delays or damaged components are handled. Ask to review a sample wall section or inspect a completed project when possible. Check whether installation guidance is specific, not just a generic manual. No checklist is perfect. Even a capable supplier may communicate poorly, and a low quote can omit transport, foundations, or interior finishes. Compare the actual scope and technical documents before judging price. One detail is easy to miss: confirm that the proposed design suits the local climate and the site’s access for delivery.
China’s prefabricated housing industry links design offices, component factories, logistics teams, and construction crews. Work often begins with a project brief covering climate, site access, room layout, and local building requirements. Engineers then coordinate structural frames, wall panels, insulation, windows, and service routes before production. Details matter. A misplaced pipe opening can delay installation.
Factories make components in controlled settings, where teams can check dimensions and finishes before dispatch. Yet factory production does not remove every risk. Transport limits, weather, foundation accuracy, and crane access all affect site assembly. Buyers should review drawings, material specifications, inspection records, and delivery plans—not just sample-room appearance. Ask how changes are documented, too. In practice, project schedules can shift when custom details meet standard production workflows; that tension deserves honest discussion.
Tips: Confirm who handles design approval, shipping, on-site assembly, and after-sales repairs. Request a component list and a realistic installation sequence. Compare stated insulation and fire-performance values with project needs, and have qualified local professionals review the documents. A tidy factory is useful evidence, but not proof of performance in every climate.
This system-level overview describes common prefabricated housing production models used in China. It is not a ranked list of companies; company names and brand data are intentionally excluded.
| No. | Manufacturer / System Profile | Typical Factory Work | Site Assembly | Common Applications | Key Operational Consideration |
|---|---|---|---|---|---|
| 1 | Light-gauge steel panelized housing | Roll-formed steel studs and tracks are cut and assembled into wall, floor, and roof panels. Openings and service routes can be incorporated into the panels. | Panels are transported flat, positioned on prepared foundations, connected, and completed with sheathing, insulation, and finishes. | Low-rise housing, small residential buildings, and extensions. | Design coordination is important because panel dimensions, structural connections, insulation, and building services must align before production. |
| 2 | Volumetric light-steel modular housing | Three-dimensional steel-framed room modules are assembled and fitted out in a factory, with the extent of finishes varying by project. | Modules are delivered by truck, lifted into position, joined, and connected to site utilities. | Worker accommodation, dormitories, temporary housing, and repeatable residential layouts. | Transport dimensions, lifting points, road access, and module-to-module connections affect the design and delivery plan. |
| 3 | Precast-concrete panel housing | Wall, floor, and other structural elements are cast in reusable factory moulds, then cured and inspected before shipment. | Panels are lifted by crane, temporarily braced, and connected; joints are completed according to the structural and weatherproofing design. | Multi-storey residential buildings and developments with repeated floor plans. | Panel weight, lifting capacity, connection detailing, and transport sequencing need to be planned together. |
| 4 | Precast-concrete volumetric modules | Room-sized or partial-room concrete units are cast and may receive factory-installed windows, finishes, or building services. | Heavy modules are crane-lifted onto prepared supports and connected to adjacent modules and site systems. | Projects with repetitive room layouts, including certain residential and accommodation buildings. | High module weight can limit transport distance and requires suitable lifting equipment and carefully designed connections. |
| 5 | Timber-frame panelized housing | Timber studs, plates, and sheathing are assembled into wall, floor, or roof panels; insulation and membranes may be added in the factory. | Panels are erected on site, secured to the structure, and finished with weather-resistant layers and internal services. | Low-rise homes, cabins, and buildings where timber construction is specified. | Moisture protection, material grading, connection design, and local fire and structural requirements must be addressed. |
| 6 | Container-based modular units | Steel container structures or container-inspired frames are modified with openings, insulation, services, and interior finishes. | Units are transported as modules, placed on prepared supports, connected, and sealed at joints and service interfaces. | Temporary accommodation, site offices, and selected modular housing projects. | Structural alterations, thermal performance, corrosion protection, and compliance with local building requirements require project-specific review. |
| 7 | Insulated sandwich-panel building systems | Factory-made panels combine metal facings with an insulating core; framing, doors, windows, and trim may be supplied separately. | Panels are fixed to a supporting frame, and joints, corners, openings, and roof interfaces are sealed. | Lightweight buildings, accommodation blocks, and projects requiring rapidly installed enclosure systems. | Panel type, fire performance, joint detailing, and the supporting structure must suit the intended building use and applicable codes. |
| 8 | Hybrid steel-and-concrete modular housing | Factories produce steel frames or modules alongside precast floor, wall, or stair components for use in a combined system. | Steel and concrete elements are installed in a planned sequence and connected to form the complete structural system. | Residential projects combining repeated layouts with project-specific structural requirements. | Interface tolerances and connection details between different materials need close coordination across design and production teams. |
| 9 | Integrated bathroom and service-module supplier | Bathroom pods or service modules are assembled with selected plumbing, electrical, waterproofing, and finish components. | Units are placed within the building structure and connected to the main building services. | Apartment buildings, hotels, and accommodation projects with repeated bathroom layouts. | Accurate coordination of dimensions, drainage, water supply, access, and maintenance requirements is essential; these modules are components, not complete houses. |
| 10 | Integrated prefabricated housing system provider | Coordinates multiple factory-made elements—such as structural panels, stairs, façades, or service modules—under a project-specific production plan. | Components are delivered in installation sequence and assembled by coordinated site teams. | Multi-building residential developments and projects with repeated building designs. | Digital design coordination, quality checks, delivery scheduling, and clear responsibility for component interfaces support efficient installation. |
When comparing Chinese prefabricated house manufacturers, look beyond catalog photos. A neat render proves little. Request factory audit records, welding procedures, dimensional tolerances, and inspection logs for the production line making your order. Ask how units are protected from moisture during storage and ocean transport. These details matter when panels reach a muddy site, not just a showroom.
McKinsey’s 2019 report, Modular construction: From projects to products, estimates modular methods can reduce construction time by 20–50% and costs by up to 20%. These are industry-level possibilities, not promises for every order. Use them to ask about factory completion rates, change control, and work still required on-site. Compare the delivered scope carefully: foundations, utilities, cranes, and installation may be excluded from the quote.
Check material certificates, fire and thermal test reports, structural calculations, and documents relevant to the destination market. Confirm that sample tests represent actual production batches, then inspect a finished unit before shipment. Ask who handles installation issues, whether spare parts are available, and how quickly warranty claims receive a response. Score communication, too. Vague answers can become costly gaps. No checklist catches everything; site access and local weather can still disrupt a sound plan.
The ten manufacturer profiles reveal a varied prefabricated housing sector in China. Some companies focus on light-gauge steel frames, while others produce volumetric modules assembled in factories. Several specialize in container-based units for temporary accommodation. Others build low-rise homes, rural villas, or worker housing. The product category alone tells little. Details matter. Buyers should check structural drawings, insulation specifications, fire-safety documentation, and quality-control procedures. A polished catalogue is not proof of consistent production.
Other profiles highlight manufacturers serving offices, modular apartments, export projects, or customized residential builds. Their strengths may depend on factory capacity, engineering support, and experience coordinating transport and on-site installation. Ask how dimensions, finishes, and utilities are adapted to local project requirements. Request sample inspection records and clarify which components are made in-house. Not every supplier publishes comparable data, and that makes direct ranking imperfect. A careful profile should distinguish verified specifications from marketing claims, while noting where public information remains limited. This approach helps readers compare capabilities without assuming that one construction system suits every site.
Choosing among Chinese prefabricated-house manufacturers starts with your project, not a glossy catalogue. Define climate exposure, occupancy, design life, local approval needs, and transport limits before requesting a quotation. Ask for a bill of materials, structural drawings, insulation values, test records, and clear tolerances for walls and joints. Compare suppliers against the same specification; otherwise, a low price may simply exclude essential work.
Details matter. McKinsey & Company’s 2019 report, Modular Construction: From Projects to Products, estimated schedule gains of 20–50% and potential cost reductions of up to 20%. These are industry-level estimates, not promises from any factory.
Before signing, request a sample of the actual wall assembly, not just a polished display room. Check how windows seal, how panels connect, and how the manufacturer protects materials during storage and shipping. Ask for recent project references with similar climates and building sizes. A factory visit can reveal production controls, but one visit cannot prove consistent quality across every order. I would also confirm who handles installation guidance, replacement parts, and responses to defects. If answers stay vague, pause. Compare lead times, payment stages, inspection points, and packaging plans in writing. Some details may feel tedious, yet they often decide whether components arrive ready to assemble or need costly fixes on site.
“I went to the woods because I wished to live deliberately, to front only the essential facts of life, and see if I could not learn what it had to teach, and not, when I came to die, discover that I had not lived.”
- Henry David Thoreau