DWELL BEYOND THE ORDINARY
Choosing the right cabin kit homes can feel overwhelming. There are various options available, each with unique features. With the surge in popularity of DIY projects, these homes appeal to many. But how do you make the best choice?
Taking into account factors like materials, design, and budget is essential. Some cabin kits come with everything you need. Others may require more work and additional purchases. The construction process can also vary greatly.
Many buyers overlook vital details. Not all kits are the same quality. Research reviews and ask about warranties. Consider local climate and building requirements. These factors can significantly influence your happiness with your chosen cabin kit homes.
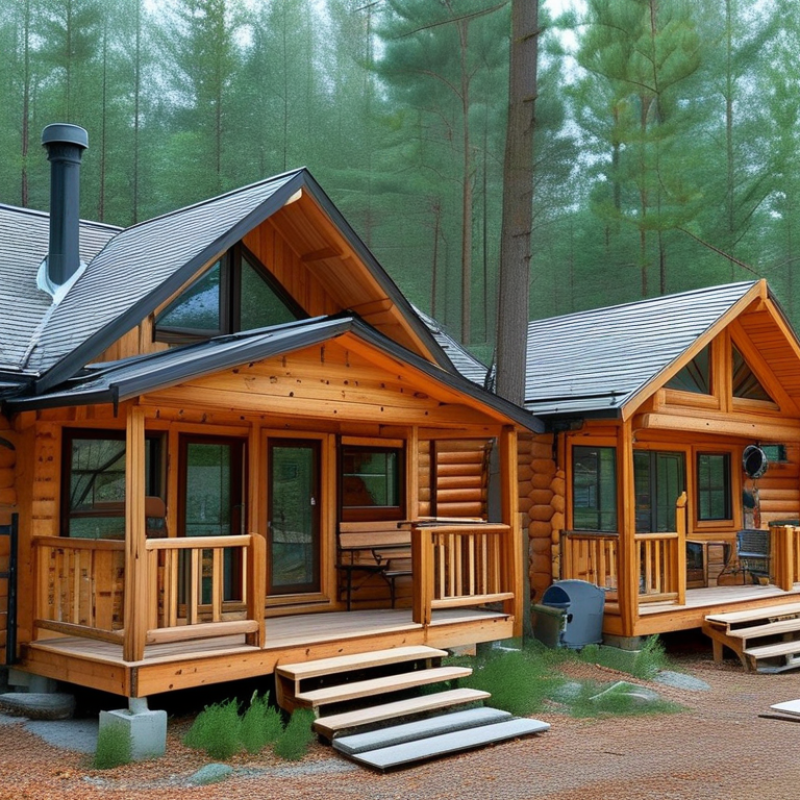
Understanding cabin kit homes is essential for anyone considering this housing option. Cabin kit homes offer a range of possibilities. They come in various sizes, styles, and materials. This diversity allows you to choose one that fits your lifestyle and budget. Wooden kits provide a rustic charm, while metal options may offer more durability. Each material has its unique maintenance needs and aesthetic appeal.
When selecting a cabin kit home, think about the location. Climate plays a vital role in your choice. For colder regions, insulation is key. In warmer areas, ventilation and air circulation might be more critical. You will also need to consider your building site's accessibility. Some kits require more preparation than others. Reflection on these details can prevent future headaches.
Budgeting is another crucial aspect. While kits can be cost-effective, hidden costs can quickly add up. Site preparation, permits, and utility connections may surprise you later. Understanding these potential expenses can lead to better planning. Remember, not every kit may meet your expectations perfectly. Take the time to research and consult experts who can guide you through the buying process.
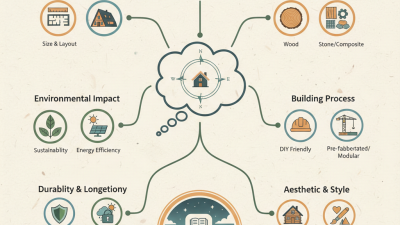
Choosing a cabin kit home can be an exciting adventure. However, it’s essential to consider several key factors. The size of the kit is crucial. Think about your space needs and the number of rooms. A small kit may be cozy but could feel cramped.
Next, materials play a significant role. Explore options such as wood, metal, or sustainable materials. Each has its pros and cons. Durability, climate suitability, and maintenance requirements vary greatly. For instance, untreated wood may rot in humid conditions. Is that what you want for your dream cabin?
Lastly, think about the assembly process. Some kits require advanced skills, while others are user-friendly. Assess your construction experience. Are you ready to tackle challenges? Knowing your limitations is vital. Relying on professionals can add costs but may save headaches. Finding the right balance between DIY and hiring help is key. Embracing this journey means reflecting on your priorities and being prepared for the unexpected.
When evaluating construction materials for cabin kit homes, durability and insulation are key factors. Choosing the right materials can significantly impact energy efficiency and overall comfort. Research indicates that well-insulated homes can reduce energy costs by up to 30%. Many cabin kit homes utilize wood, steel, or concrete. Each material offers unique benefits and drawbacks.
Wood is a popular choice due to its natural beauty and ease of assembly. However, it requires regular maintenance to prevent rot and pest infestations. In contrast, steel frames offer unparalleled durability and resistance to weather damage. On the other hand, concrete provides excellent insulation properties, but it may be less aesthetically pleasing.
When selecting materials, consider their insulation ratings. For example, materials with a higher R-value provide better thermal resistance. This means lower heating and cooling costs over time. It’s essential to balance cost, sustainability, and long-term performance. Many builders overlook the importance of insulation, leading to increased energy expenses. Evaluate your local climate and choose materials that withstand environmental challenges while providing comfort.
Budgeting is crucial when selecting cabin kit homes. According to industry reports, the average cost of a basic cabin kit ranges from $10,000 to $50,000. This price can rise significantly based on size, materials, and customization options. Many buyers overlook the hidden costs of land, utilities, and permits. These expenses can add 20-30% to the initial budget.
Financing options for cabin kits vary widely. Traditional loans may not cover the full cost. Some lenders consider cabin kits as personal property rather than real estate. This distinction can limit borrowing amounts. Furthermore, buyers should be prepared for fluctuations in material costs. Recent trends show that lumber prices can change rapidly, impacting overall expenses.
While the allure of DIY assembly exists, many underestimate the labor involved. Assembling a cabin kit requires skill and time. Hiring professionals can lead to unexpected financial burdens. Surprisingly, many homeowners report that they exceed their budget during construction. Careful planning and realistic expectations are essential for financial success in building a cabin kit home.
When planning the layout and design of a cabin kit home, maximizing space and functionality is crucial. Research indicates that around 70% of homeowners prioritize efficient space usage in their designs. This need drives the focus on open floor plans, which can create a sense of spaciousness, even in smaller builds. Implementing multi-functional furniture is another popular strategy. Foldable tables and beds can transform spaces to suit different activities, reflecting how versatility is key in cabin living.
Considerations for vertical spaces are often overlooked, yet they can significantly enhance functionality. Installing shelves that reach the ceiling can utilize otherwise wasted areas. According to a study by the National Association of Home Builders, over 60% of small home dwellers find that clever storage solutions reduce clutter and create a more comfortable environment. However, homeowners sometimes struggle to strike the perfect balance between aesthetics and utility. The challenge lies in incorporating design elements that harmonize with nature while ensuring every square foot serves a purpose.
Lighting design is another critical aspect. Natural light can make a small space feel larger. Builders recommend large windows and strategically placed skylights to enhance brightness. Additionally, an open layout encourages light flow throughout the cabin. Yet, many fail to consider how seasonal changes affect light quality in the space. This reflects the need for ongoing evaluation of design choices to ensure they meet the evolving requirements of daily living.
| Feature | Description | Importance | Maximizing Space |
|---|---|---|---|
| Open Floor Plan | Allows for flexible use of space and encourages interaction. | High | Use multi-functional furniture to optimize usability. |
| Natural Lighting | Large windows and skylights enhance the ambiance. | Medium | Strategically place windows for maximum light flow. |
| Storage Solutions | Built-in shelves and cabinets reduce clutter. | High | Utilize vertical space for additional storage. |
| Sustainable Materials | Using eco-friendly materials can enhance the home's longevity. | Medium | Incorporate recycled materials for eco-efficiency. |
| Zoning | Creating separate areas for different activities improves functionality. | High | Use dividers or different flooring to define spaces. |
“I went to the woods because I wished to live deliberately, to front only the essential facts of life, and see if I could not learn what it had to teach, and not, when I came to die, discover that I had not lived.”
- Henry David Thoreau