How to Choose Louvered Roof Panels for Your Project?
Choosing Louvered Roof Panels is not simply a matter of matching color and price. The right system must suit your climate, structure, drainage needs, and daily use. A panel that performs well beside a dry coastal patio may struggle under heavy snow or frequent storms. That difference matters.
In practical projects, begin by studying the installation area. Measure the opening carefully, including wall clearances, support points, and nearby trees. Observe how sunlight moves across the space during the day. Then consider aluminum thickness, blade design, frame strength, and corrosion protection. These details affect stability, comfort, and service life. A reliable supplier should provide technical drawings, load information, warranty terms, and clear maintenance guidance. Ask specific questions. Vague answers deserve caution.
Weather performance should guide the decision. Check wind ratings, rain management, drainage channels, and optional screens or sensors. Local building requirements may also affect permits, anchoring, and electrical work. Professional installation is usually safer, especially for larger roof structures. Still, product documents cannot replace an inspection by a qualified contractor. Site conditions often reveal problems that brochures overlook. I have seen attractive systems fail because water paths were ignored or posts were positioned too close to existing foundations. Small mistakes become expensive later. The best choice balances appearance, engineering, maintenance, and budget. It may not be the cheapest option. It should be the one that remains dependable after years of sun, rain, and regular use.
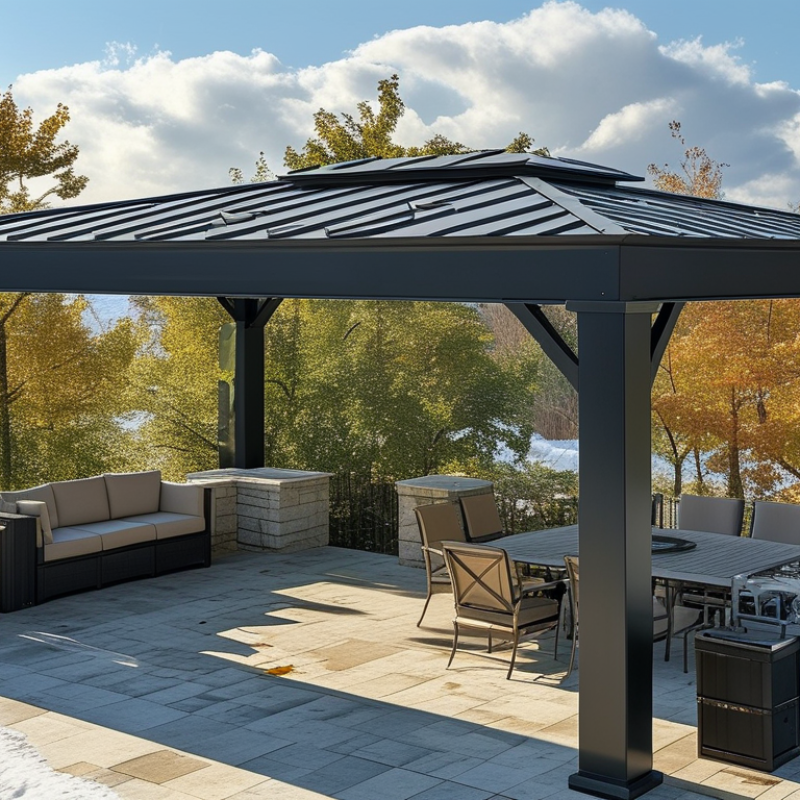
Define Project Requirements for Louvered Roof Panels
Before choosing louvered roof panels, define how the space will be used. Is it a dining area, outdoor kitchen, poolside shelter, or work zone? Each use changes the required shade, ventilation, and weather protection. Measure the opening carefully, including wall offsets and drainage paths. Measure twice.
Record the local climate. Strong wind, heavy rain, snow, salt air, and intense sunlight require different panel specifications. Ask a qualified building professional to confirm structural loads and permitted installation methods. Do not assume an existing frame can support a new roof system. That assumption can become an expensive mistake. Check panel dimensions, material thickness, corrosion resistance, and water management details. Gutter placement matters, especially near doors and seating areas.
Decide how much control you need. Fixed louvers may suit a simple shaded terrace, while adjustable panels offer better control over sunlight and airflow. Consider motorized operation, manual access, sensors, and emergency opening during severe weather. Leave enough clearance for maintenance and cleaning. A small service gap is easy to overlook. It should not be. Set a realistic budget that includes supports, drainage, electrical work, permits, and future repairs. Product data should be clear, testable, and supported by installation guidance. Compare technical documents, not only photographs. A qualified installer can identify weak assumptions before they become construction problems.
Compare Panel Materials, Sizes, and Louver Designs
Choosing louvered roof panels starts with the site, not the catalogue. Aluminum offers low weight and strong corrosion resistance, making it practical for coastal patios. The International Aluminium Institute reports that recycled aluminum requires about 5% of the energy used for primary production. Powder-coated finishes can improve appearance, but scratches still need attention. Galvanized steel usually provides greater rigidity, although its heavier frame may increase installation demands.
Panel size affects structure, drainage, and maintenance access. Measure the clear opening, support spacing, snow load, and expected wind exposure before selecting a wide panel. Larger panels create fewer joints, but they can be harder to handle and replace. A 150–300 mm louver blade may provide useful shade, while smaller blades allow finer daylight control. Actual performance depends on blade angle and spacing, not size alone.
Louver design should match the weather pattern. Adjustable blades help manage midday sun, light rain, and ventilation. Fixed blades are simpler and often need less maintenance. The IEA’s Buildings 2023 report links buildings with roughly 30% of global final energy use, so passive shading deserves serious attention. Still, a roof that blocks every ray may make the space feel dim. I have seen plans prioritize maximum coverage, then regret the lost daylight. Review drainage paths, motor access, seals, and local structural requirements with a qualified installer. Small details matter.
How to Choose Louvered Roof Panels for Your Project?
Typical dimensional comparison of common louvered roof panel materials and designs. Values are representative industry specifications and should be verified against project loading, wind, drainage, and local code requirements.
Aluminum panels generally offer low weight and strong corrosion resistance, while steel provides higher stiffness at a greater weight. Adjustable louvers provide variable daylight and ventilation control; fixed louvers are simpler, and insulated panels are better suited to projects requiring improved thermal performance. Panel width, blade pitch, and thickness should be selected with local wind, snow, span, and drainage requirements in mind.
Evaluate Weather Control and Ventilation Features
When choosing louvered roof panels, study how they manage changing weather, not only their appearance. Adjustable louvers can open during mild mornings and close before rain arrives. Check the maximum opening angle and how quickly the system responds. Small differences affect airflow beneath the roof.
Ventilation should move warm air without creating uncomfortable drafts. For a covered patio, observe where sunlight, wind, and cooking odors usually collect. Panels placed above that area may release heat more effectively. Ask for airflow data, wind-load ratings, and drainage details. Technical documents matter more than attractive photographs. A reliable system should also include secure locking when strong winds are expected.
Rain control needs careful attention. Overlapping louvers, sealed gutters, and properly directed downspouts help reduce leaks. Still, no roof panel prevents every drop during wind-driven rain. This is easy to underestimate. I would test a sample in a controlled spray before approving a large installation, especially near furniture or electrical equipment. Check corrosion resistance, cleaning access, and sensor performance after repeated cycles. A design that ventilates well may admit more rain when left partly open. That trade-off deserves discussion with the installer and a review of local weather conditions.
Assess Maintenance, Durability, Cost, and Supplier Support
Choosing louvered roof panels requires more than comparing purchase prices. Maintenance access matters. The National Roofing Contractors Association recommends roof inspections at least twice yearly, plus checks after severe weather. Select panels with reachable hinges, replaceable seals, and clear drainage paths. A five-minute inspection should reveal trapped leaves, loose fasteners, or early corrosion. Hidden mechanisms are expensive to service.
Durability depends on climate, coating quality, wind exposure, and installation accuracy. Ask for tested wind-load data, corrosion-resistance results, and documented cycle testing. The RICS Whole Life Carbon Assessment guidance encourages teams to evaluate replacement periods, maintenance, and disposal impacts. That approach exposes the real cost. A cheaper panel may require earlier seal replacement or more frequent cleaning. Sometimes, it is not cheaper.
Supplier support can protect the project after installation. Request written warranties, spare-part availability, installation drawings, and response times. Clarify who handles water ingress, motor failure, and damaged blades. The U.S. Environmental Protection Agency estimated 600 million tons of construction and demolition debris in 2018. Durable, repairable panels can reduce unnecessary replacement waste. Still, no product is maintenance-free. Site reviews often find that poor drainage, not panel material, causes the first failure. My own preference is to compare a ten-year maintenance schedule beside the quotation, even when the schedule feels uncertain. That uncertainty deserves a contingency allowance.