zook cabins nationwide delivery area

Best China Kit Homes for Colorado Buyers?

A kit home can look simple on paper: a set of labeled components, a delivery truck, and a build schedule. In Colorado, the real test is less tidy. Buyers must weigh snow loads, wind exposure, wildfire risk, insulation, transport distance, and local site requirements before comparing package prices. A low kit price is not a finished-home price.

The National Association of Home Builders’ 2024 Cost of Constructing a Home report estimated that construction costs represented 64.4% of the average new-home sale price. That figure is national, not a Colorado kit-home estimate, but it shows why foundations, labor, utility connections, and finishes deserve close scrutiny. The U.S. Department of Energy also identifies the building envelope as central to energy performance, making insulation and air sealing practical questions for Colorado’s cold winters.

Architect Carl Elefante, a former president of the American Institute of Architects, offered a useful reminder: “The greenest building is the one that is already built.” For buyers comparing kit homes colorado options, that idea prompts a fair question: will a new kit home meet the site’s needs efficiently, or could adapting an existing structure make more sense? There is no universal winner. Review stamped plans, engineering details, delivery terms, and a written site-work estimate before committing. Small omissions can become costly surprises.
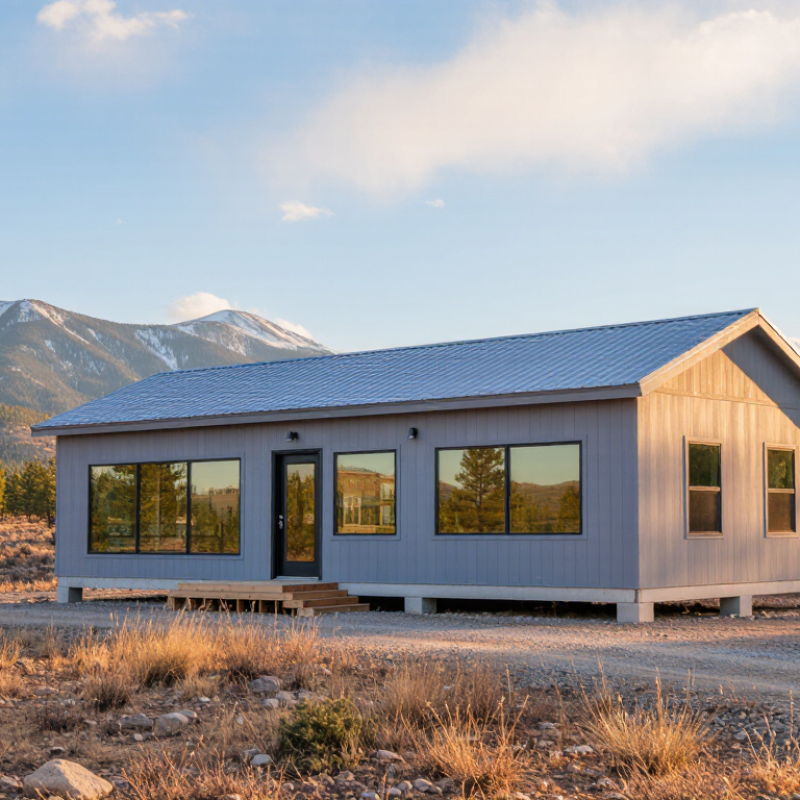
Best China Kit Homes for Colorado Buyers?

What China-Made Kit Homes Include and How They Are Supplied

A China-made kit home is usually a coordinated shipment of building components, not a finished house. Depending on the package, it may include wall and roof framing, sheathing, windows, doors, fasteners, and assembly drawings. Some suppliers offer insulation or interior finishes; others leave them to local contractors. Details matter. Ask for an itemized packing list, material specifications, and drawings that a Colorado engineer can review before ordering.

Supply typically involves factory packing, ocean freight, port handling, and inland transport to the building site. Confirm who arranges each leg, what arrives in each container, and where materials can be stored. Colorado sites may need design adjustments for local snow, wind, seismic, and energy-code requirements. A kit’s quoted price may not cover foundations, permits, cranes, assembly labor, utility connections, or local inspections. Those gaps can change the budget.

The National Association of Home Builders’ 2024 Cost of Construction Survey estimated average U.S. construction costs at $428,215, or 64.4% of the average home sales price. That figure is not a kit-home quote; it is a useful reminder that delivered components represent only part of a completed home’s cost. Compare quotes by scope, shipping terms, replacement-part policies, and stated exclusions. I would still verify every line item: a neat brochure is not a shipping plan.
How Colorado’s Climate Shapes Kit Home Requirements

Colorado is not one climate zone. A kit home suited to a mild Front Range site may need different engineering in a high mountain valley. Snow loads vary with elevation, roof shape, and local exposure. Snow is not uniform. Ask for structural calculations that match the exact building site, then confirm them with the local building department and a Colorado-licensed design professional.

Cold nights and freeze-thaw cycles put pressure on foundations, plumbing, and exterior finishes. Good insulation matters, but careful air sealing matters too. Gaps around windows can invite drafts and moisture. That detail matters. Request clear wall and roof specifications, including insulation values, vapor-control layers, and window performance. These details should suit the local conditions, not just a general product sheet.

Wind, intense sun, and dry air also shape material choices. At some sites, wildfire exposure may affect siding, roofing, and defensible-space plans. No single kit solves every condition. Compare suppliers by the completeness of their engineering documents, material specifications, and support for local review—not by price alone. I would not assume a package designed overseas automatically fits Colorado requirements. That is an easy assumption to make, and a costly one to test late.

Which Building Codes and Permits Apply in Colorado

A China-made kit home still has to meet the rules where it will be built. In Colorado, cities and counties generally adopt and enforce local building codes, so requirements can differ across a county line. Ask the local building department which code editions and amendments apply before ordering materials.

Small detail, big impact.

A building permit is commonly required, with separate permits possible for electrical, plumbing, mechanical, grading, or septic work. The site also matters. A steep driveway, nearby stream, private well, or wildfire-prone slope may trigger extra reviews. Snow-load and wind requirements can affect roof framing, anchors, and foundation design. Do not rely on a supplier’s standard drawings alone; local officials may require plans sealed by a Colorado-licensed design professional.

Request a written permit checklist from the authority having jurisdiction. Confirm zoning, setbacks, access, utility connections, energy requirements, and any wildfire or floodplain rules. Rural properties may involve county planning, a health department, and utility providers. The paperwork can feel repetitive. It is. But checking dimensions and structural documents early is cheaper than revising a shipment or rebuilding a foundation. I would still verify every requirement directly; online summaries can be outdated.

How to Compare Chinese Kit Home Suppliers and Specifications

A kit home that works on a mild coast may need different specifications for a Colorado site. Compare suppliers by asking for drawings that identify roof snow-load assumptions, wind resistance, insulation values, and foundation requirements. These figures should match your exact location and elevation, not just a general “Colorado-ready” claim. Details matter.

Review what the quoted package actually includes. One supplier may provide structural panels and fasteners, while another may include windows, roofing, or interior finishes. Ask for a dated materials list, product specifications, delivery terms, and written warranty details. Have a Colorado design professional and your local building department review the plans before ordering. A polished brochure is not proof of suitability. I would also check how the supplier handles replacement parts; this detail is easy to overlook.

Tips: Request sample wall and roof sections, plus engineering documents for your site’s conditions. Compare insulation ratings and window performance, not just thickness. Ask who answers technical questions after delivery, and get the response in writing. If a specification is unclear, pause and verify it rather than assuming the installer will resolve it.

Best China Kit Homes for Colorado Buyers? - How to Compare Chinese Kit Home Suppliers and Specifications

Use this comparison framework to evaluate supplier proposals. Colorado requirements vary by site and local jurisdiction; the checks below are not a substitute for project-specific engineering or approval.

Comparison dimension What to compare in each supplier proposal Colorado-specific check Evidence to request
Structural design basis Design code edition, engineering assumptions, material grades, connection details, and whether calculations cover the complete building kit. Confirm the code edition and amendments adopted by the local building department. Colorado requirements can differ by county and municipality. Stamped, project-specific structural drawings and calculations prepared or reviewed by a Colorado-licensed professional engineer, as required by the authority having jurisdiction.
Snow and roof loads Ground and roof snow-load assumptions, roof slope, drifting and unbalanced-load provisions, and the capacity of trusses, panels, and connections. There is no single snow-load value suitable for all Colorado sites. Elevation, exposure, roof shape, and local design criteria affect the required design. Site-specific load criteria and calculations that identify the adopted code and applicable load combinations; compare identical criteria across bids.
Wind and seismic design Design wind speed and exposure, uplift and lateral-load paths, seismic design assumptions, and anchorage from roof to foundation. Design values depend on the project location and adopted code. Do not compare proposals that use different wind, exposure, or seismic assumptions. A continuous load-path drawing, connection schedules, anchor details, and calculations based on the project address.
Thermal envelope Insulation R-values by assembly, whole-wall performance, air-sealing approach, thermal bridges, and installation details. The applicable energy-code climate zone and requirements must be confirmed for the specific jurisdiction and project. A product R-value alone does not establish code compliance. Assembly drawings, product data, air-barrier details, and the energy-code compliance documentation accepted by the local jurisdiction.
Windows and exterior doors U-factor, solar heat gain coefficient, air leakage, safety-glazing locations, and flashing and installation details. Verify energy-code values and safety-glazing rules for the project. Check that the specified products are suitable for the local exposure and altitude-related conditions. Manufacturer performance labels or test reports, exact product schedule, and window-to-wall flashing details.
Fire and exterior materials Exterior wall and roof materials, tested ratings where applicable, eaves and vents, and details for site-built interfaces. Wildfire exposure and local fire-district rules vary. Ask the local authority whether additional materials or defensible-space measures apply to the parcel. Product specifications and test documentation, plus written confirmation of applicable local wildfire or fire-code requirements.
Foundation and site interface Included foundation scope, bearing assumptions, anchor layout, sill details, moisture protection, and tolerance requirements. Soil conditions, frost protection, grading, drainage, and foundation design are site-specific and may require local geotechnical input. Foundation loads and reactions from the kit designer, a site-specific foundation plan, and a clear list of work excluded from the kit price.
Scope, shipping, and installation Itemized package contents, exclusions, packing list, delivery terms, unloading needs, replacement-part process, and installation support. Budget for transport to the actual site, access and unloading, local labor, permits, inspections, utilities, and any work not included in the imported package. A written bill of materials, delivery and insurance terms, installation manual, warranty terms, and a total landed-and-installed cost breakdown.
Permits and product documentation Drawing language and units, product identification, test reports, material traceability, and response time for plan-review questions. The local building department determines permit submittal and approval requirements. Imported products are not automatically approved for a particular project. Complete permit-ready documents and written confirmation that the supplier will address reviewer comments and provide missing technical data.
Quote comparability Compare the same floor area, layout, structural criteria, insulation assemblies, windows, finish level, delivery scope, and exclusions. A low kit-only price may omit engineering, foundations, local labor, permits, transport, taxes, or code-required upgrades. A side-by-side, itemized quotation with currency, validity period, payment milestones, exclusions, and change-order terms.

Buyer note: Before ordering, confirm parcel-specific design criteria and permit requirements with the local building department and qualified Colorado design professionals.

What Costs, Shipping, and Installation Mean for Colorado Buyers

For Colorado buyers, a China-made kit’s advertised price is only one part of the budget. The National Association of Home Builders’ 2024 construction-cost survey put the average U.S. single-family construction cost at $428,215. That figure is a broad benchmark, not a direct comparison with imported kits. Check exactly what the quote includes: structural panels, windows, insulation, interior finishes, and export packing can vary widely. Small exclusions add up.

Shipping needs its own line item. Ask for separate prices for ocean freight, port handling, customs brokerage, inland trucking, and unloading. A container arriving at a port is not a home delivered to a Colorado lot. The Federal Highway Administration’s standard Interstate gross-weight limit is 80,000 pounds, but oversized loads may face additional routing or permit requirements. Actual costs depend on the cargo dimensions, route, and delivery access. A narrow mountain road or steep driveway can change the plan.

Installation can be another major cost. Budget for a local foundation, crane or lifting equipment, licensed trades, and inspections. Colorado’s snow loads, wind exposure, and elevation can affect engineering and construction details; have a qualified local professional review the plans before ordering. Request drawings and material specifications early. Also confirm who resolves damaged or missing parts after delivery. Easy to overlook. A spreadsheet may look precise while leaving site preparation and schedule delays uncertain. Keep a contingency, and compare the landed, installed price—not just the factory quote.

Ready for the Cabin Life?

“I went to the woods because I wished to live deliberately, to front only the essential facts of life, and see if I could not learn what it had to teach, and not, when I came to die, discover that I had not lived.”

- Henry David Thoreau